
Search results for "Visualizing" in Home Design Ideas
 ArchiCGI 3D Rendering
Incredibly creative and eye-catching #3dRendering project with the emotional touch from Archicgi Team.
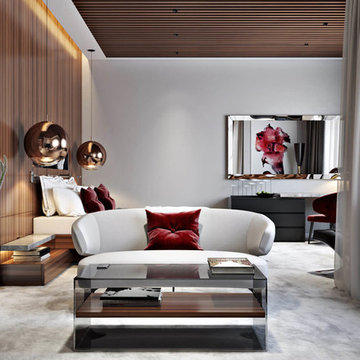
This Bedroom Visualization is a great example of what an efficient zoning should look like.
Basically, the bedroom is divided into three parts: relaxation space, the bedroom itself and the cinema zone. The best part about this division is that they are separated by a lot of space.
The quality of this Interior Design Presentation allows displaying the wide range of textures and bright colors. The red is splashed in bright accents against white surface of walls, furniture and linens.
The golden brown wood of the wardrobe matches the decorative lightening balls and gives it a touch of royal solemnity.
Another thing about this Bedroom Visualization is the way the #3Dartist contrasts the textures. It emphasizes their best features.
 ArchiCGI 3D Rendering
Incredibly creative and eye-catching #3dRendering project with the emotional touch from Archicgi Team.
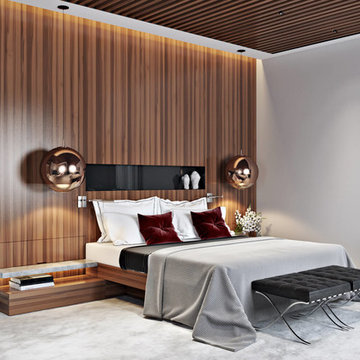
This Bedroom Visualization is a great example of what an efficient zoning should look like.
Basically, the bedroom is divided into three parts: relaxation space, the bedroom itself and the cinema zone. The best part about this division is that they are separated by a lot of space.
The quality of this Interior Design Presentation allows displaying the wide range of textures and bright colors. The red is splashed in bright accents against white surface of walls, furniture and linens.
The golden brown wood of the wardrobe matches the decorative lightening balls and gives it a touch of royal solemnity.
Another thing about this Bedroom Visualization is the way the #3Dartist contrasts the textures. It emphasizes their best features.
 ArchiCGI 3D Rendering
Incredibly creative and eye-catching #3dRendering project with the emotional touch from Archicgi Team.
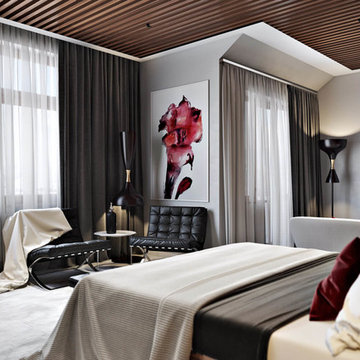
This Bedroom Visualization is a great example of what an efficient zoning should look like.
Basically, the bedroom is divided into three parts: relaxation space, the bedroom itself and the cinema zone. The best part about this division is that they are separated by a lot of space.
The quality of this Interior Design Presentation allows displaying the wide range of textures and bright colors. The red is splashed in bright accents against white surface of walls, furniture and linens.
The golden brown wood of the wardrobe matches the decorative lightening balls and gives it a touch of royal solemnity.
Another thing about this Bedroom Visualization is the way the #3Dartist contrasts the textures. It emphasizes their best features.
Find the right local pro for your project
 Yantram Animation Studio - Interior Designer
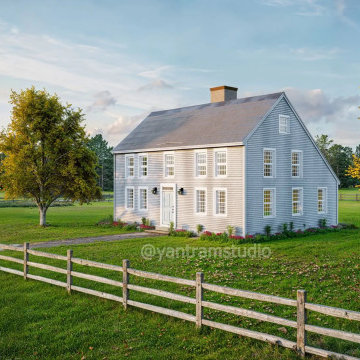
For 3D exterior visualization companies in Munich, Germany, specializing in barn house designs surrounded by a lush green environment, trees, and gardens, these services offer realistic renderings of your project. They bring your vision to life with high-quality visuals that emphasize natural landscapes, enhancing your barn house’s charm.
 ArchiCGI 3D Rendering
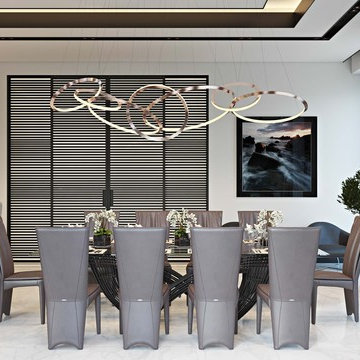
3D interior visualization project you see is all about harmony and balance. And the task of our 3D Artists was to match Designer’s strive for absolute perfection and bring his beautiful vision to life. So to achieve that level of photorealism, we’ve used the top software – 3D Max and Vray for that vibrant light you see throughout 3D interior visualization project.
 ArchiCGI 3D Rendering
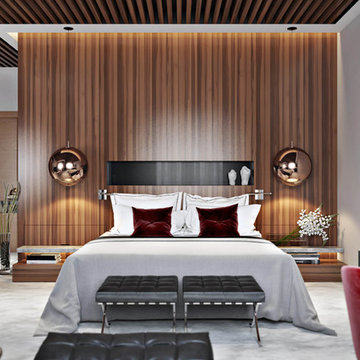
Incredibly creative and eye-catching #3dRendering project with the emotional touch from Archicgi Team.
This Bedroom Visualization is a great example of what an efficient zoning should look like.
Basically, the bedroom is divided into three parts: relaxation space, the bedroom itself and the cinema zone. The best part about this division is that they are separated by a lot of space.
The quality of this Interior Design Presentation allows displaying the wide range of textures and bright colors. The red is splashed in bright accents against white surface of walls, furniture and linens.
The golden brown wood of the wardrobe matches the decorative lightening balls and gives it a touch of royal solemnity.
Another thing about this Bedroom Visualization is the way the #3Dartist contrasts the textures. It emphasizes their best features.
 ArchiCGI 3D Rendering
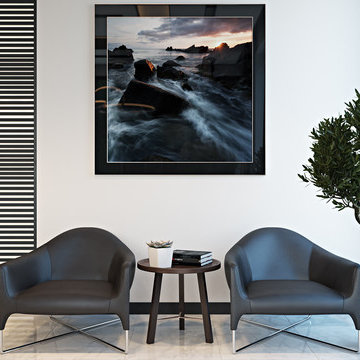
3D interior visualization project you see is all about harmony and balance. And the task of our 3D Artists was to match Designer’s strive for absolute perfection and bring his beautiful vision to life. So to achieve that level of photorealism, we’ve used the top software – 3D Max and Vray for that vibrant light you see throughout 3D interior visualization project.

Sponsored
Columbus, OH

Snider & Metcalf Interior Design, LTD
Leading Interior Designers in Columbus, Ohio & Ponte Vedra, Florida
 ArchiCGI 3D Rendering
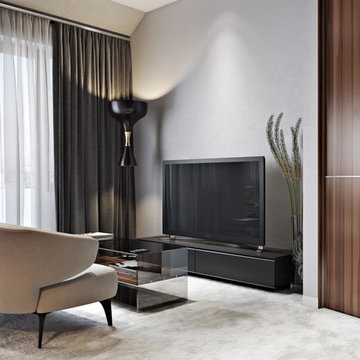
Incredibly creative and eye-catching #3dRendering project with the emotional touch from Archicgi Team.
This Bedroom Visualization is a great example of what an efficient zoning should look like.
Basically, the bedroom is divided into three parts: relaxation space, the bedroom itself and the cinema zone. The best part about this division is that they are separated by a lot of space.
The quality of this Interior Design Presentation allows displaying the wide range of textures and bright colors. The red is splashed in bright accents against white surface of walls, furniture and linens.
The golden brown wood of the wardrobe matches the decorative lightening balls and gives it a touch of royal solemnity.
Another thing about this Bedroom Visualization is the way the #3Dartist contrasts the textures. It emphasizes their best features.
 ArchiCGI 3D Rendering
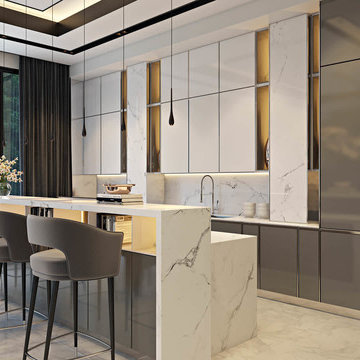
3D interior visualization project you see is all about harmony and balance. And the task of our 3D Artists was to match Designer’s strive for absolute perfection and bring his beautiful vision to life. So to achieve that level of photorealism, we’ve used the top software – 3D Max and Vray for that vibrant light you see throughout 3D interior visualization project.
 ArchiCGI 3D Rendering
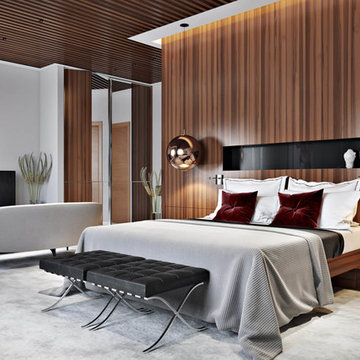
Incredibly creative and eye-catching #3dRendering project with the emotional touch from Archicgi Team.
This Bedroom Visualization is a great example of what an efficient zoning should look like.
Basically, the bedroom is divided into three parts: relaxation space, the bedroom itself and the cinema zone. The best part about this division is that they are separated by a lot of space.
The quality of this Interior Design Presentation allows displaying the wide range of textures and bright colors. The red is splashed in bright accents against white surface of walls, furniture and linens.
The golden brown wood of the wardrobe matches the decorative lightening balls and gives it a touch of royal solemnity.
Another thing about this Bedroom Visualization is the way the #3Dartist contrasts the textures. It emphasizes their best features.

 HS3D VISUALIZATION PVT. LTD.
The 3D rendering of the Noble Pine house was created using advanced computer graphics software and techniques. Highly skilled 3D artists meticulously crafted the virtual model of the house, incorporating design elements, materials, textures, and lighting to achieve a realistic and visually appealing representation. The rendering process involved a combination of architectural expertise, artistic vision, and technical proficiency to bring the Noble Pine house to life in the virtual realm.
swetarastogi06@gmail.com
Can you provide details on exterior design elements showcased in the 3D rendering of the Noble Pine house?
Certainly! The exterior design elements showcased in the 3D rendering of the Noble Pine house may include:
Architectural style: The 3D rendering may depict the specific architectural style of the Noble Pine house, such as modern, contemporary, traditional, or a blend of different styles.
Building materials: The rendering may showcase the type and finish of the building materials used for the exterior of the Noble Pine house, such as brick, stone, wood, or stucco, along with their color and texture.
Roof design: The 3D rendering may feature the design and color of the roof, including the shape, slope, and materials used, such as shingles, tiles, or metal.
Windows and doors: The rendering may showcase the design, size, and placement of windows and doors, including their style, framing, and glazing.
Landscaping: The rendering may include landscaping elements, such as trees, shrubs, flowers, and pathways, that enhance the exterior aesthetics of the Noble Pine house.
Outdoor features: The 3D rendering may depict outdoor features, such as a porch, deck, patio, or balcony, along with their design, materials, and furnishings.
Lighting: The rendering may showcase the placement and type of outdoor lighting fixtures used to illuminate the exterior of the Noble Pine house, enhancing its visual appeal and safety.
These are just some of the exterior design elements that may be showcased in the 3D rendering of the Noble Pine house, providing a visual representation of the overall aesthetic and style of the house.
swetarastogi06@gmail.com
What are the unique features or highlights of the Noble Pine house as depicted in the 3D rendering? 3- 4 lines
The unique features or highlights of the Noble Pine house, as depicted in the 3D rendering, may include:
Architectural design: The 3D rendering may showcase the unique architectural design elements of the Noble Pine house, such as intricate rooflines, decorative details, or innovative use of materials, setting it apart from other houses.
Interior layout: The rendering may highlight the interior layout of the Noble Pine house, showcasing its functional and well-designed spaces, such as open-concept living areas, cozy nooks, or unique room configurations.
Amenities: The 3D rendering may depict the special amenities of the Noble Pine house, such as a pool, spa, home theater, or custom-built features, that add luxury, comfort, and convenience to the living experience.
Landscape design: The rendering may showcase the unique landscape design of the Noble Pine house, including features like a lush garden, serene water feature, or a well-designed outdoor entertainment area, enhancing the overall ambiance and curb appeal.
These unique features or highlights depicted in the 3D rendering of the Noble Pine house are designed to capture attention, create interest, and set the house apart from others, making it a standout property in its design and functionality.
swetarastogi06@gmail.com
Can you provide details on exterior design elements showcased in the 3D rendering of the Noble Pine house? 3-4 lines
Certainly! The 3D rendering of the Noble Pine house may showcase various exterior design elements, including:
Architectural style: The rendering may depict the architectural style of the Noble Pine house, such as a modern, contemporary, traditional, or a unique blend of different styles, reflecting the overall aesthetic and character of the house.
Building materials: The rendering may showcase the type and finish of the building materials used for the exterior of the Noble Pine house, such as brick, stone, wood, or stucco, along with their color, texture, and placement, adding visual interest and durability.
Roof design: The 3D rendering may feature the design and color of the roof, including the shape, slope, and materials used, such as shingles, tiles, or metal, contributing to the overall style and functionality of the house.
Windows and doors: The rendering may depict the design, size, and placement of windows and doors, including their style, framing, and glazing, enhancing the architectural aesthetics, natural light, and ventilation of the house.
These exterior design elements showcased in the 3D rendering of the Noble Pine house are carefully crafted to create a visually appealing, cohesive, and harmonious exterior appearance, reflecting the unique design vision and personality of the house.
 ArchiCGI 3D Rendering
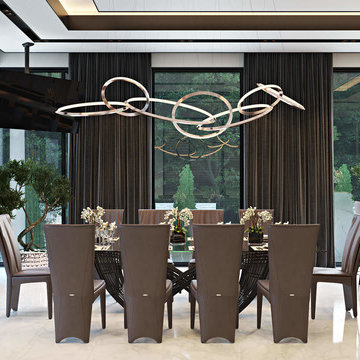
3D interior visualization project you see is all about harmony and balance. And the task of our 3D Artists was to match Designer’s strive for absolute perfection and bring his beautiful vision to life. So to achieve that level of photorealism, we’ve used the top software – 3D Max and Vray for that vibrant light you see throughout 3D interior visualization project.
 ArchiCGI 3D Rendering
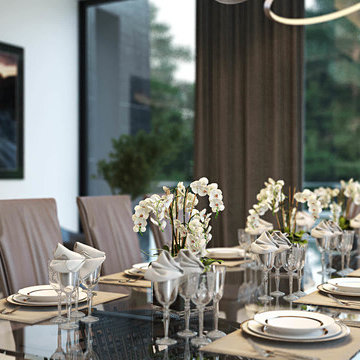
3D interior visualization project you see is all about harmony and balance. And the task of our 3D Artists was to match Designer’s strive for absolute perfection and bring his beautiful vision to life. So to achieve that level of photorealism, we’ve used the top software – 3D Max and Vray for that vibrant light you see throughout 3D interior visualization project.


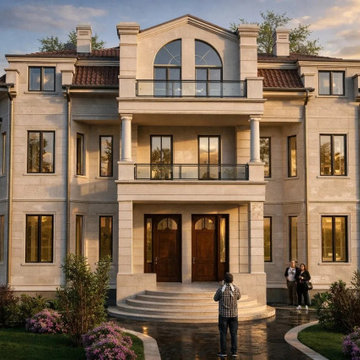
 Melentijevic Design
This project is a high-end architectural visualization of a modern residential building located in Moscow.
The focus was on creating a realistic and visually compelling exterior design representation with strong emphasis on lighting, materials, and architectural detail.
The visualization aims to communicate the architectural concept of a contemporary residential development intended for urban living and real estate presentation.
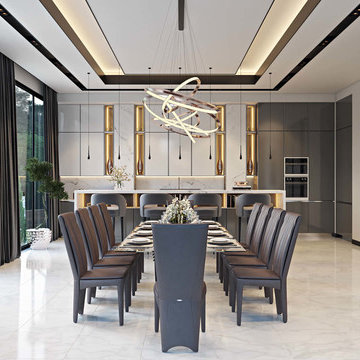 ArchiCGI 3D Rendering
3D interior visualization project you see is all about harmony and balance. And the task of our 3D Artists was to match Designer’s strive for absolute perfection and bring his beautiful vision to life. So to achieve that level of photorealism, we’ve used the top software – 3D Max and Vray for that vibrant light you see throughout 3D interior visualization project.
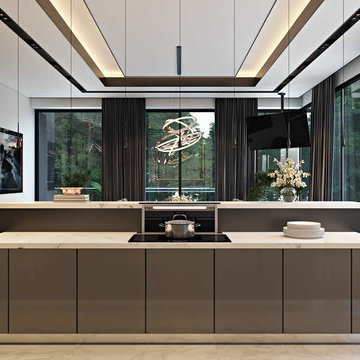 ArchiCGI 3D Rendering
3D interior visualization project you see is all about harmony and balance. And the task of our 3D Artists was to match Designer’s strive for absolute perfection and bring his beautiful vision to life. So to achieve that level of photorealism, we’ve used the top software – 3D Max and Vray for that vibrant light you see throughout 3D interior visualization project.
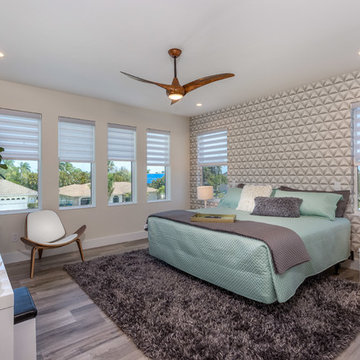
 VisualPRO Photography
Bedroom - contemporary master medium tone wood floor and gray floor bedroom idea in Miami with beige walls

Sponsored
Columbus, OH
Snider & Metcalf Interior Design, LTD
Leading Interior Designers in Columbus, Ohio & Ponte Vedra, Florida
 Techo-Bloc
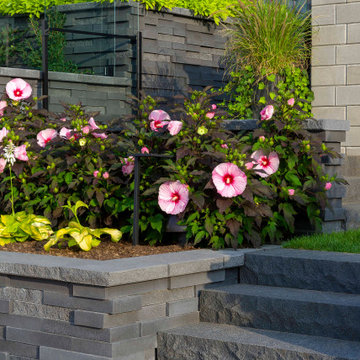
Techo-Bloc has redefined landscape products once again with this eye-catching ultra-modern double-sided retaining wall. The Graphix wall’s varying depths and unique but simple installation process creates a 3 dimensional visual effect. The mix of smooth and chiseled textures add another factor of visual interest to this wall, making it perfect for design lovers and those seeking something sleek and out of the box. Great for retaining soil, building planters, blade walls or vertical elements such as fire, water or outdoor kitchen features. Check out our website to shop the look! Or, check out the estimation tool on our website to get an idea of how much a similar project could cost you! https://www.techo-bloc.com/shop/walls/graphix-wall/
 Dale Gruber Construction

Trendy light wood floor and beige floor kitchen photo in Minneapolis with a single-bowl sink, flat-panel cabinets, gray cabinets, blue backsplash, stainless steel appliances, an island, glass countertops and blue countertops
 Visual Jill Inc.
photography by Peter Lyons
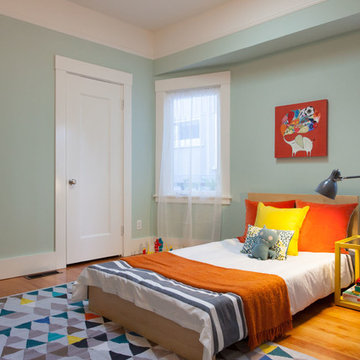
Inspiration for a transitional gender-neutral medium tone wood floor kids' bedroom remodel in San Francisco with blue walls
Inspiration for a transitional gender-neutral medium tone wood floor kids' bedroom remodel in San Francisco with blue walls
19