
Search results for "Visualizing" in Home Design Ideas
 Yantram Animation Studio - Interior Designer

This is 3D Interior Visualization Of a Master Bedroom By a 3D interior design studio, in Houston, Texas. In this 3D Interior Visualization, the bedroom has a Sky green sofa, Table, TV, Furniture, a Fireplace under the tv table that looks so relaxing, and glass windows with an outside view. There are also 2 Doors in the 3d interior design and another table having Lamps on it. The 3D interior visualization of the Master bedroom idea is very popular. Our CGI design studio Designs For House 3D Interior Design areas like living room, bedroom, kitchen, bathroom, office interior, mall, & commercial also.
 Lunas Visualization
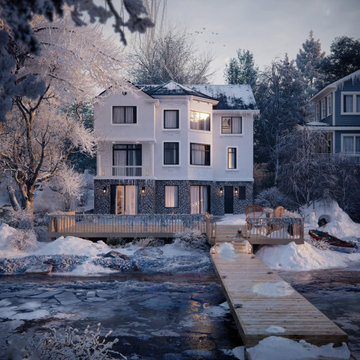
3D rendering of a rusty three-story house in French suburbs
Example of a minimalist exterior home design
Example of a minimalist exterior home design
 Lunas Visualization
3D rendering of a rusty three-story house in French suburbs
Inspiration for a modern exterior home remodel
Inspiration for a modern exterior home remodel
Find the right local pro for your project
 Lunas Visualization
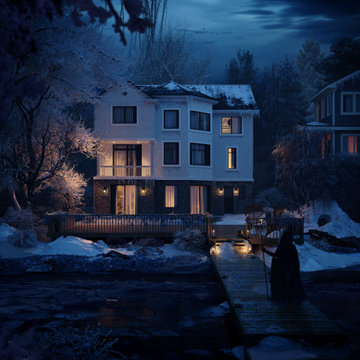
3D rendering of a rusty three-story house in French suburbs
Modern exterior home idea
Modern exterior home idea
 Lunas Visualization
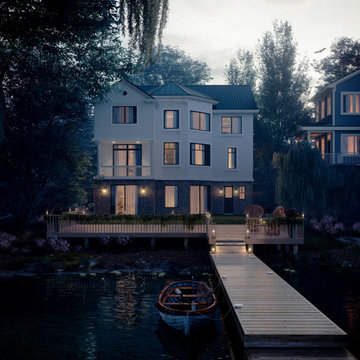
3D rendering of a rusty three-story house in French suburbs
Inspiration for a modern exterior home remodel
Inspiration for a modern exterior home remodel

 Case Architects & Remodelers
Project Developer Mary Englert
Designer Kate Adams
Large trendy l-shaped medium tone wood floor eat-in kitchen photo in DC Metro with green backsplash, an island and beige countertops
Large trendy l-shaped medium tone wood floor eat-in kitchen photo in DC Metro with green backsplash, an island and beige countertops
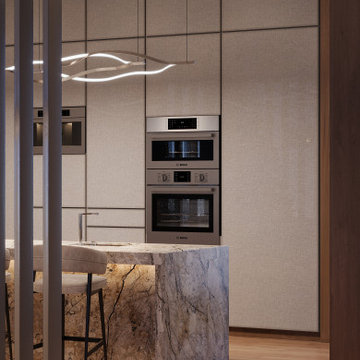
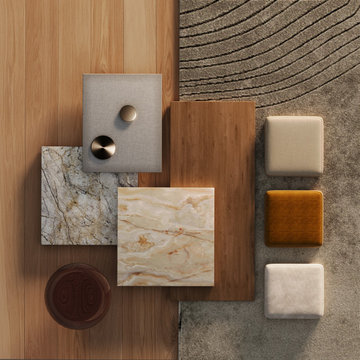
 Аrchitectural visualization, 3d plan, 3D rendering
Inspiration for a contemporary kitchen remodel in Other



 Visual Jill Inc.

This bonus space outside the kid's room features a built-in homework desk!
Photos by Peter Lyons
Example of a mid-sized mid-century modern gender-neutral medium tone wood floor kids' study room design in San Francisco with white walls
Example of a mid-sized mid-century modern gender-neutral medium tone wood floor kids' study room design in San Francisco with white walls

 The Artisans Group, Inc.

Winner of the 2018 Tour of Homes Best Remodel, this whole house re-design of a 1963 Bennet & Johnson mid-century raised ranch home is a beautiful example of the magic we can weave through the application of more sustainable modern design principles to existing spaces.
We worked closely with our client on extensive updates to create a modernized MCM gem.
Extensive alterations include:
- a completely redesigned floor plan to promote a more intuitive flow throughout
- vaulted the ceilings over the great room to create an amazing entrance and feeling of inspired openness
- redesigned entry and driveway to be more inviting and welcoming as well as to experientially set the mid-century modern stage
- the removal of a visually disruptive load bearing central wall and chimney system that formerly partitioned the homes’ entry, dining, kitchen and living rooms from each other
- added clerestory windows above the new kitchen to accentuate the new vaulted ceiling line and create a greater visual continuation of indoor to outdoor space
- drastically increased the access to natural light by increasing window sizes and opening up the floor plan
- placed natural wood elements throughout to provide a calming palette and cohesive Pacific Northwest feel
- incorporated Universal Design principles to make the home Aging In Place ready with wide hallways and accessible spaces, including single-floor living if needed
- moved and completely redesigned the stairway to work for the home’s occupants and be a part of the cohesive design aesthetic
- mixed custom tile layouts with more traditional tiling to create fun and playful visual experiences
- custom designed and sourced MCM specific elements such as the entry screen, cabinetry and lighting
- development of the downstairs for potential future use by an assisted living caretaker
- energy efficiency upgrades seamlessly woven in with much improved insulation, ductless mini splits and solar gain

 designs by human.

Inspiration for a contemporary dark wood floor and brown floor entryway remodel in Tampa with white walls and a dark wood front door

Sponsored
Columbus, OH

Snider & Metcalf Interior Design, LTD
Leading Interior Designers in Columbus, Ohio & Ponte Vedra, Florida

 Recent Spaces
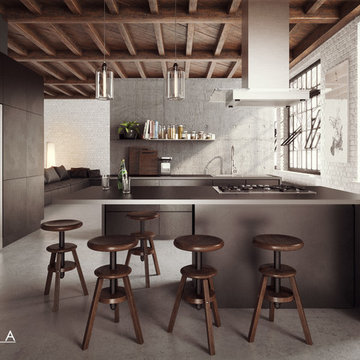
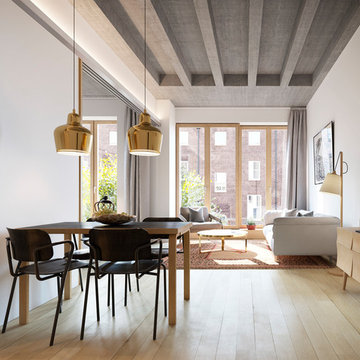
CGI Rendering by Recent Spaces - London-based Architecture & Design Visualisation.
recentspaces.com
Dining room - contemporary dining room idea in London
Dining room - contemporary dining room idea in London
 Tucker & Tucker, Audio and Video by Design LLC
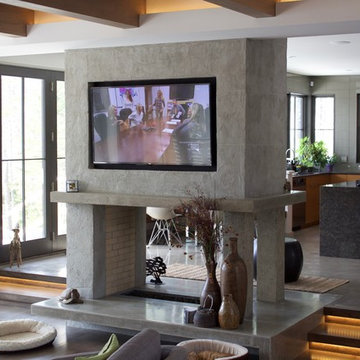
Inspiration for a mid-sized contemporary open concept light wood floor living room remodel in Portland Maine with gray walls, a two-sided fireplace, a plaster fireplace and a wall-mounted tv
 TD Architectural Visualization
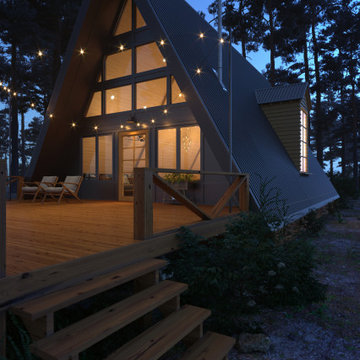
Forest House
Inspiration for a contemporary exterior home remodel in Other
Inspiration for a contemporary exterior home remodel in Other

Sponsored
Columbus, OH
Snider & Metcalf Interior Design, LTD
Leading Interior Designers in Columbus, Ohio & Ponte Vedra, Florida
 User
User


3D Exterior Rendering Services helps clients to observe angel-to-angel before the construction of the villa. The design is very modern, Yantram 3D Architectural Rendering Studio endeavors to forge a realistic design for the clients, to let them visualize their future investment in high-quality 3D Renders. Here you can see the 3D Exterior Rendering Services for Residential Villa in Florida. The 3D design created by the Architectural Studio consists of a minimal garden, a convenient garage, and a beautiful front view. Photorealism is brought to the screen with specific software and the latest applications. The studio used a variety of software, including 3ds Max, V-Ray, and Photoshop. The finished product is a realistic and accurate representation of the proposed Villa. The 3D visualisation help’s you to convince the local authorities to approve the project.3D Architectural Rendering Studio makes everything possible. If You Are Planning To hire a 3D Exterior Rendering then Do not Forget To Contact Yantram.
 Yantram Animation Studio - Interior Designer
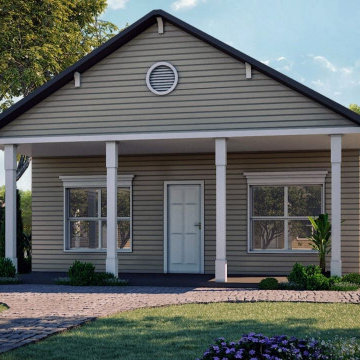
3D Exterior Modeling of Small House with Garden by architectural rendering service, Indianapolis, Indiana. Here you can observe the best of house design with garden design work which is developed as per client requirement and detailing of 3d architectural services. The above project shows 3d exterior modeling of house with Wooden style design, landscape area with greenery in morning view by architectural visualization services. Our architectural design studio here to help with these top exterior design tips to enhance your 3D Exterior Modeling. The 3d exterior visualization creates buildings, furniture, and interiors that connect people with the rhythms of the city and nature. Here is a complete set of 3D Exterior Rendering for presentation.
architectural rendering service of small house design with garden and landscape area by 3d architectural services, Indianapolis, Indiana . The above project shows 3d architectural services of two floor house with rooftop, garage slot & garden area with greenery. architectural rendering service creates buildings, furniture, and interiors that connect people with the rhythms of the city and nature. Here you can observe the best of house design with garden design work which is developed as per client requirement and detailing of 3d exterior visualization. Our architectural rendering service here to help with these top exterior design tips to enhance your exterior.
 Yantram Animation Studio - Interior Designer
3D Exterior Modeling of Small House with Garden by architectural rendering service, Indianapolis, Indiana. Here you can observe the best of house design with garden design work which is developed as per client requirement and detailing of 3d architectural services. The above project shows 3d exterior modeling of house with Wooden style design, landscape area with greenery in morning view by architectural visualization services. Our architectural design studio here to help with these top exterior design tips to enhance your 3D Exterior Modeling. The 3d exterior visualization creates buildings, furniture, and interiors that connect people with the rhythms of the city and nature. Here is a complete set of 3D Exterior Rendering for presentation.
architectural rendering service of small house design with garden and landscape area by 3d architectural services, Indianapolis, Indiana . The above project shows 3d architectural services of two floor house with rooftop, garage slot & garden area with greenery. architectural rendering service creates buildings, furniture, and interiors that connect people with the rhythms of the city and nature. Here you can observe the best of house design with garden design work which is developed as per client requirement and detailing of 3d exterior visualization. Our architectural rendering service here to help with these top exterior design tips to enhance your exterior.
17