
Search results for "Visualizing" in Home Design Ideas

 Visual Jill Inc.
Mid-century modern carpeted and beige floor bedroom photo in San Francisco with white walls

 designs by human.
Living room - contemporary dark wood floor and brown floor living room idea in Tampa with white walls

 Rachel Reider Interiors
Backsplash - Lunada Bay Tile - Sumi-e 1 x 4 Mini Brick / Color - Izu Natural
Michael Partenio
Eat-in kitchen - coastal eat-in kitchen idea in Boston with shaker cabinets, white cabinets, glass tile backsplash, granite countertops, blue backsplash, stainless steel appliances and an island
Eat-in kitchen - coastal eat-in kitchen idea in Boston with shaker cabinets, white cabinets, glass tile backsplash, granite countertops, blue backsplash, stainless steel appliances and an island
Find the right local pro for your project
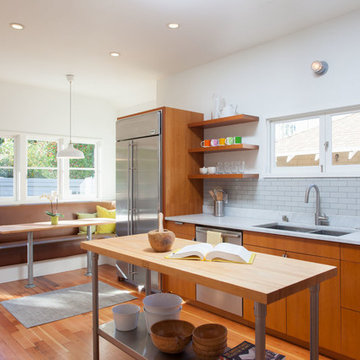 Visual Jill Inc.
Photography by Peter Lyons
Eat-in kitchen - transitional medium tone wood floor eat-in kitchen idea in San Francisco with a double-bowl sink, flat-panel cabinets, medium tone wood cabinets, white backsplash, subway tile backsplash and an island
Eat-in kitchen - transitional medium tone wood floor eat-in kitchen idea in San Francisco with a double-bowl sink, flat-panel cabinets, medium tone wood cabinets, white backsplash, subway tile backsplash and an island

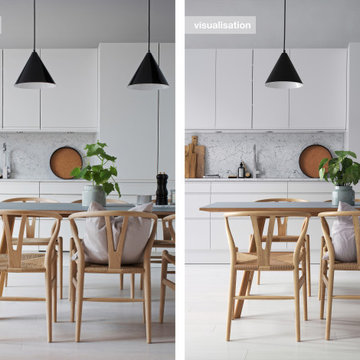
 Spark Visual
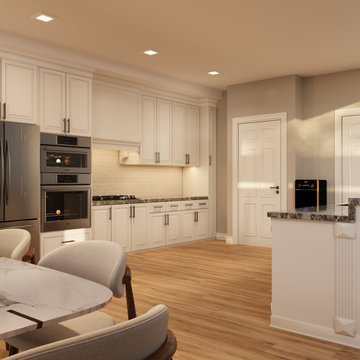
A bright, airy Scandinavian kitchen recreated in 3D to reflect timeless simplicity and functional elegance. White cabinetry, warm wood accents, and soft lighting make this kitchen perfect for urban apartments or small homes.
This visualization demonstrates my expertise in creating photorealistic renders from references, helping clients visualize how a refined, practical space can look before renovations or construction begin.
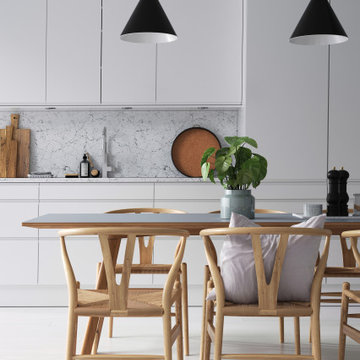 Spark Visual
A bright, airy Scandinavian kitchen recreated in 3D to reflect timeless simplicity and functional elegance. White cabinetry, warm wood accents, and soft lighting make this kitchen perfect for urban apartments or small homes.
This visualization demonstrates my expertise in creating photorealistic renders from references, helping clients visualize how a refined, practical space can look before renovations or construction begin.


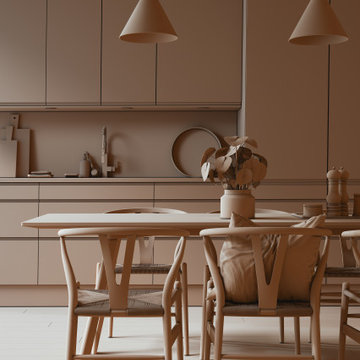 Spark Visual
A bright, airy Scandinavian kitchen recreated in 3D to reflect timeless simplicity and functional elegance. White cabinetry, warm wood accents, and soft lighting make this kitchen perfect for urban apartments or small homes.
This visualization demonstrates my expertise in creating photorealistic renders from references, helping clients visualize how a refined, practical space can look before renovations or construction begin.



 Pine Street Carpenters & The Kitchen Studio
Example of a classic porcelain tile and gray floor kitchen/dining room combo design in Philadelphia with no fireplace








Sponsored
Columbus, OH

Snider & Metcalf Interior Design, LTD
Leading Interior Designers in Columbus, Ohio & Ponte Vedra, Florida
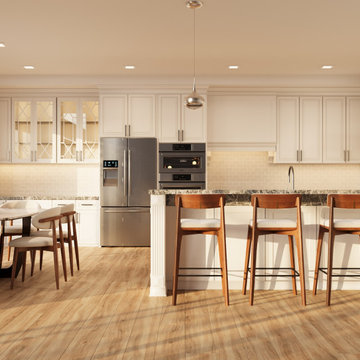
 Аrchitectural visualization, 3d plan, 3D rendering
Inspiration for a contemporary kitchen remodel in Other


 ArchiCGI 3D Rendering
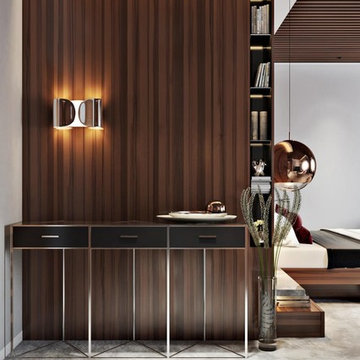
Incredibly creative and eye-catching #3dRendering project with the emotional touch from Archicgi Team.
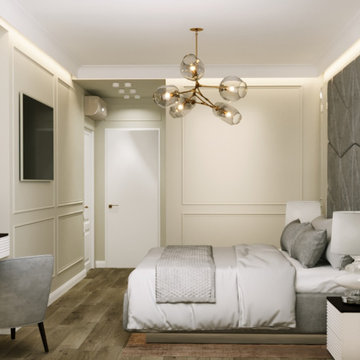
This Bedroom Visualization is a great example of what an efficient zoning should look like.
Basically, the bedroom is divided into three parts: relaxation space, the bedroom itself and the cinema zone. The best part about this division is that they are separated by a lot of space.
The quality of this Interior Design Presentation allows displaying the wide range of textures and bright colors. The red is splashed in bright accents against white surface of walls, furniture and linens.
The golden brown wood of the wardrobe matches the decorative lightening balls and gives it a touch of royal solemnity.
Another thing about this Bedroom Visualization is the way the #3Dartist contrasts the textures. It emphasizes their best features.
18