
Search results for "Visualizing" in Home Design Ideas

 AVID Audio Visual Installation & Design
Inspiration for a transitional medium tone wood floor and brown floor home theater remodel in Minneapolis with white walls

 Mabbott Seidel Architecture
Ofer Wolberger
Dining room - transitional dark wood floor and brown floor dining room idea in New York with white walls
Dining room - transitional dark wood floor and brown floor dining room idea in New York with white walls

 ReVision Design + Build
© Ascendant Imaging
Example of a mid-sized transitional medium tone wood floor mudroom design in Charlotte with pink walls
Example of a mid-sized transitional medium tone wood floor mudroom design in Charlotte with pink walls
Find the right local pro for your project

 JENNIFER GIERSBROOK INTERIOR DESIGN
Inspiration for a mid-sized contemporary open concept white floor and porcelain tile living room remodel in Los Angeles with white walls, no fireplace and no tv
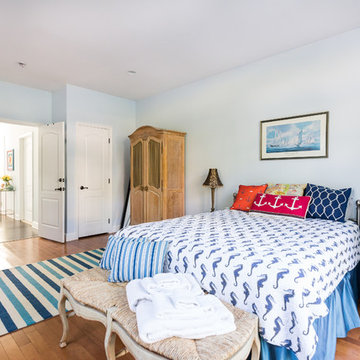
 Simply Visual Productions
Example of a beach style medium tone wood floor bedroom design in New York with blue walls
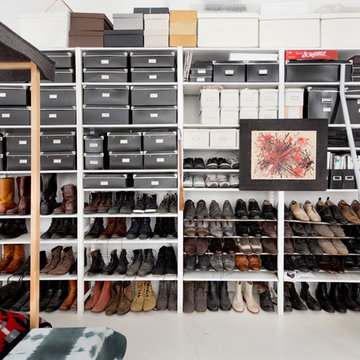


 Drury Design
THE SETUP
Sam’s client had lived in her downtown townhome home for less than a year when she decided to remodel the spacious second level. This open area consisted of three sections: a TV and fireplace zone, a sparsely furnished dining area, and a dominant central kitchen. The kitchen featured a long back wall with three segmented sections and a massive island housing the cooktop. She found the kitchen’s functionality lacking and its presence overwhelming – it dominated the entire floor, regardless of where you stood.
Design objectives:
- Reconfigure key kitchen elements (sink, cooktop, oven) while minimizing the kitchen’s visual impact
- Optimize the kitchen’s back wall, eliminating existing dead space
- Create a purposeful, well-defined dining area
- Establish a distinct, comfortable living area
- Reuse existing appliances and flooring
- Maintain an overall modern design aesthetic
THE REMODEL
Design challenges to be solved:
- Redesign the island to reduce its overwhelming presence
- Create a comfortable, dedicated living room within the available space
- Establish a distinct, inviting dining area within spatial constraints
- Enhance kitchen functionality and style without dominating the entire floor
THE RENEWED SPACE
Design solutions:
- Sam created raised end caps for the island. This separated the kitchen from adjacent living and dining areas while focusing the kitchen’s functionality. The new sink location offers ample workspace, allowing the cook to interact with guests seated at the island. The redesigned island also provides additional storage.
- For the living area, Sam opted for a functional-yet-minimalist approach. Large-format tile creates a natural stone look for the fireplace and TV wall. The recessed TV and extended fireplace shelf maintain a sleek profile. - Artistic wallpaper adds depth and texture, while the intentional lack of extensive shelving keeps the space open and distinct.
- Sam transformed the dining area’s blank wall into a feature, adding a unique dry bar with counter space, open shelves, cabinet storage and a beverage fridge. - - - Wallpaper behind and above the bar contributes to the area’s personality. A mirror adds depth while pendant lights add style and visual interest.
Relocating the cooktop to the back wall facilitates hidden ventilation, reducing visual clutter. Sam balanced transitional and modern elements for a contemporary yet comfortable feel. The digital control panel on the convection cooktop maintains a sleek look, while the wall oven is now at an easy-to-use height. ----- Mirrored base cabinet fronts and a paneled fridge prevent cabinetry monotony.
The redesign has delighted Sam’s client, achieving her main goal of creating a more inviting and visually appealing space. Each section now has its own visual personality and functionality while harmonizing within a monochromatic palette. The entire floor offers wow-factor pop upon first glance, with each area maintaining its distinct character while contributing to a cohesive, modern aesthetic.

Sponsored
Columbus, OH

Snider & Metcalf Interior Design, LTD
Leading Interior Designers in Columbus, Ohio & Ponte Vedra, Florida
 Tucker & Tucker, Audio and Video by Design LLC
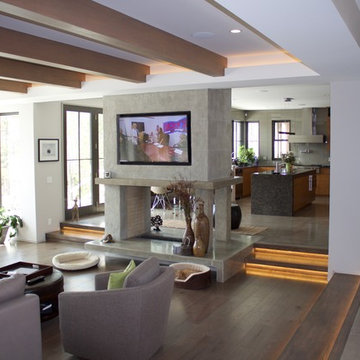
Inspiration for a mid-sized contemporary open concept light wood floor living room remodel in Portland Maine with gray walls, a two-sided fireplace, a plaster fireplace and a wall-mounted tv
 Visual Jill Inc.
Photographs by Open Homes Photography
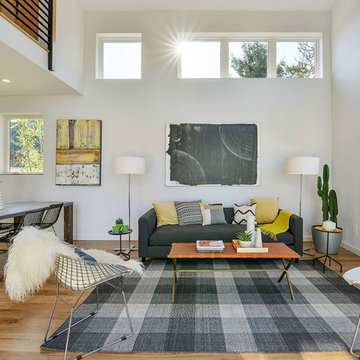
Trendy open concept light wood floor living room photo in San Francisco with white walls
Trendy open concept light wood floor living room photo in San Francisco with white walls
 Simply Visual Productions
Ty Poland
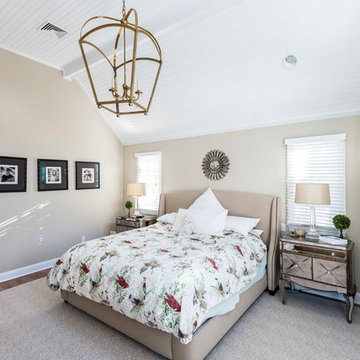
Bedroom - transitional dark wood floor bedroom idea in New York with beige walls and no fireplace
Bedroom - transitional dark wood floor bedroom idea in New York with beige walls and no fireplace

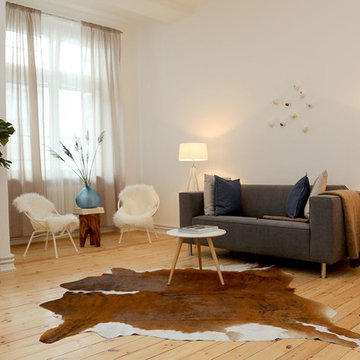
 Visual Existence
Inspiration for a mid-sized scandinavian enclosed light wood floor living room remodel in Berlin with white walls and no fireplace

 Sustainable Nine Design + Build
Minimalist design meets modern living! This Scandinavian-inspired rowhome features geothermal heating, triple-pane windows, a stunning sauna, and a rooftop deck. All within walking distance to Linden Hills, Bde Maka Ska, and Lake Harriet!

Sponsored
Columbus, OH
Snider & Metcalf Interior Design, LTD
Leading Interior Designers in Columbus, Ohio & Ponte Vedra, Florida
 Visual Jill Inc.
Open Homes Photography
Inspiration for a mid-sized contemporary u-shaped concrete floor open concept kitchen remodel in San Francisco with flat-panel cabinets, medium tone wood cabinets, quartz countertops, glass tile backsplash, stainless steel appliances, a peninsula, an undermount sink and gray backsplash
Inspiration for a mid-sized contemporary u-shaped concrete floor open concept kitchen remodel in San Francisco with flat-panel cabinets, medium tone wood cabinets, quartz countertops, glass tile backsplash, stainless steel appliances, a peninsula, an undermount sink and gray backsplash
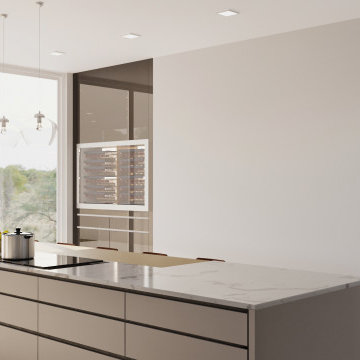
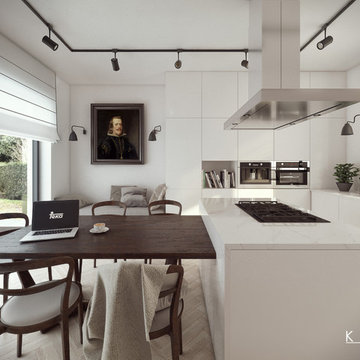
 JS Engineering - 3D Visualization Studio
Kitchen rendering services By JMSD Consultant rendering Studio and Hyper-realistic Furniture Modeling and many more in creative CGI field.
Professional interior rendering services.show you photo realistic Visualization render of what your new kitchen interior design.
Want to bring out the best version of your designs? Contact us! get in touch email us at info@jsengineering.org.
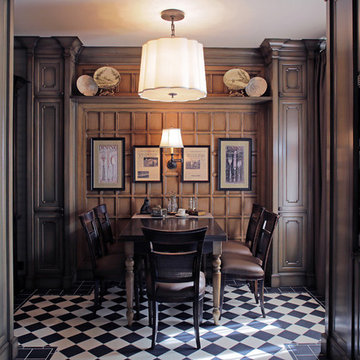
 P.S.pierreswatch
Architect Petr Kozeykin, furniture design Petr Kozeykin Manufacturer of furniture factory 0039
Photographer Sergey Morgunov
Dining room - traditional dining room idea in Moscow with brown walls
Dining room - traditional dining room idea in Moscow with brown walls

 Greey Pickett
This “Arizona Inspired” home draws on some of the couples’ favorite desert inspirations. The architecture honors the Wrightian design of The Arizona Biltmore, the courtyard raised planter beds feature labeled specimen cactus in the style of the Desert Botanical Gardens, and the expansive backyard offers a resort-style pool and cabana with plenty of entertainment space. Additional focal areas of landscape design include an outdoor living room in the front courtyard with custom steel fire trough, a shallow negative-edge fountain, and a rare “nurse tree” that was salvaged from a nearby site, sits in the corner of the courtyard – a unique conversation starter. The wash that runs on either side of the museum-glass hallway is filled with aloes, agaves and cactus. On the far end of the lot, a fire pit surrounded by desert planting offers stunning views both day and night of the Praying Monk rock formation on Camelback Mountain.
Project Details:
Landscape Architect: Greey|Pickett
Architect: Higgins Architects
Builder: GM Hunt Builders
Landscape Contractor: Benhart Landscaping
Interior Designer: Kitchell Brusnighan Interior Design
Photography: Ian Denker



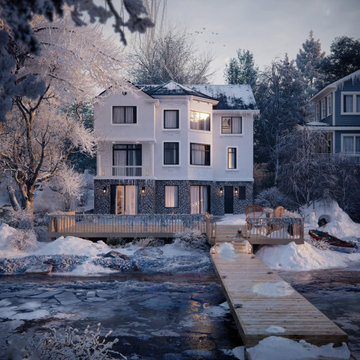
 Lunas Visualization
3D rendering of a rusty three-story house in French suburbs
Example of a minimalist exterior home design
Example of a minimalist exterior home design
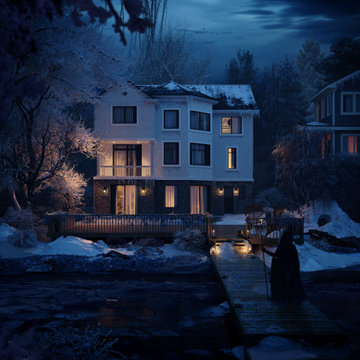 Lunas Visualization
3D rendering of a rusty three-story house in French suburbs
Modern exterior home idea
Modern exterior home idea
16