
Search results for "Visually appealing" in Home Design Ideas
 Highland Builders LLC
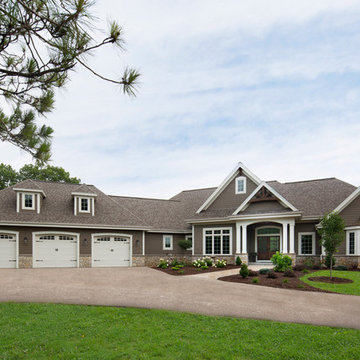
The large angled garage, double entry door, bay window and arches are the welcoming visuals to this exposed ranch. Exterior thin veneer stone, the James Hardie Timberbark siding and the Weather Wood shingles accented by the medium bronze metal roof and white trim windows are an eye appealing color combination.
(Ryan Hainey)

 Fireplace Xtrordinair
The 4237™ gas fireplace by FireplaceX® is an extra-large clean face heater-rated gas fireplace that pushes the limits of fire and delivers in all areas of performance, design and functionality.
Perfect for large gathering places, from great rooms to grand entryways, the 4237 gas fireplace is a true showstopper that will make a commanding statement and become the best view in any home. The huge 1,554 square inch viewing area and fire display extend right down to the floor, creating a timeless look that resembles a real masonry fireplace. The 4237’s incredibly detailed, massive 10-piece log set and standard interior accent lighting showcase a big, bold fire that is second to none.
With a 3,000 square foot heating capacity and standard twin 130 CFM fans, this gas fireplace delivers the heat; however, you have the ability to control the heat output to a comfortable setting for you with the GreenSmart™ remote control.
 Prince Kitchens
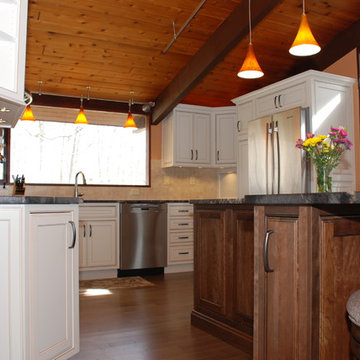
The mix of the stained wood cabinets along with the beaded, inset cabinets in coconut with a bronze glaze provide visual appeal while tying in with the existing wood of the vaulted ceiling.
Find the right local pro for your project
 Liquid Design
Liquid Design

Inspiration for a contemporary two-story mixed siding flat roof remodel in Charlotte
Inspiration for a contemporary two-story mixed siding flat roof remodel in Charlotte
 User
UserAlise O'Brien

Cottage chic brown floor home office library photo in St Louis with gray walls and no fireplace
Cottage chic brown floor home office library photo in St Louis with gray walls and no fireplace
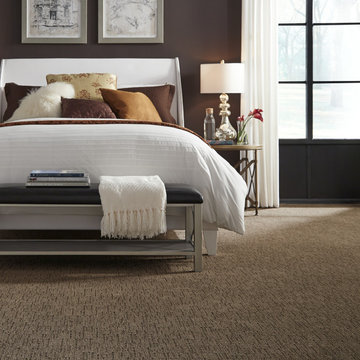
 Anderson Tuftex
Pergamo is an abstract, linear design that creates visual texture and casual appeal. This tone-on-tone, cut and loop pattern adds exceptional style and versatility to any décor. Constructed of STAINMASTER® Luxerell® nylon fiber and part of the Active Family™ brand, Pergamo’s color palette includes thirty
gorgeous tones that coordinate perfectly with the other Artisan products.

Sponsored
Columbus, OH

Snider & Metcalf Interior Design, LTD
Leading Interior Designers in Columbus, Ohio & Ponte Vedra, Florida
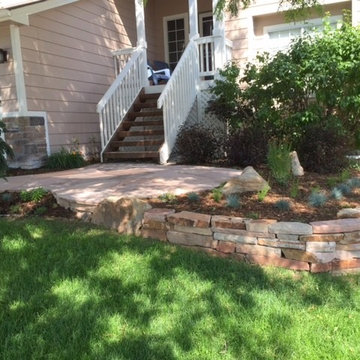
 Ecoscape Environmental Design
The homeowner of this suburban home was looking for more curb appeal and year round visual interest. The lilacs were well-established, but not much else in this front entry said 'welcome home'. Ecoscape's seasoned designer and plant specialist, Sue Rigdon, choose to incorporate the lilacs into a raised bed that also reduced the amount of turf. By losing the grey cement walkway and rock mulch, the warmer tones of the redstone patio felt more inviting and spacious.
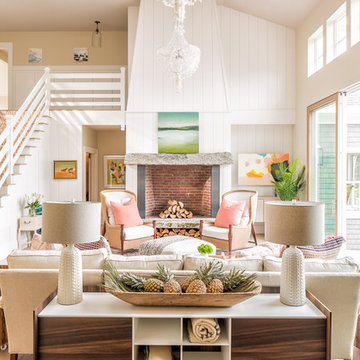
 Nicola's Home
Jeff Roberts
Beach style open concept living room photo in Portland Maine with white walls
Beach style open concept living room photo in Portland Maine with white walls
 Green development & Construction

This project entailed the renovation of a spacious backyard area, where the existing landscape is revamped with the installation of artificial. The objective is to create a visually appealing, practical, and easily maintainable outdoor environment suitable for various recreational activities and aesthetic enjoyment.
 brick&batten
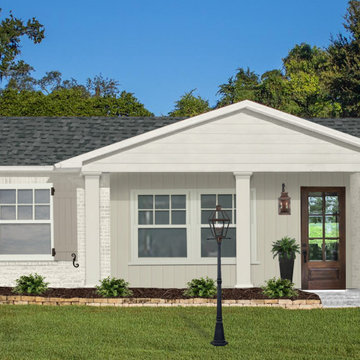
#BenjaminMoore brick ranch with custom, architecturally correct shutters. Stained wood door is the focal point with 1/4 wood and 3/4 divided lite. Using aged copper lighting by Visual Comfort to flank the door draws the attention up on the porch and makes the front loader garage do away. We wrapped the columns to create a more substantial look. Winning #curbappeal from #brickandbatten
 Aspen Design Room

The stone and timber construction designed with clean lines and sleek accents make this home the definition of mountain modern design.
Huge rustic gray two-story stone gable roof idea in Denver with a shingle roof
Huge rustic gray two-story stone gable roof idea in Denver with a shingle roof
 User
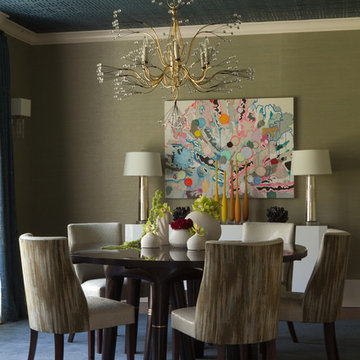
UserThe Tony Duquette Splashing Water Chandelier makes a huge splash and impact and is the focal point of the dining room. The use of two different grasscloths adds texture to the entire space. F. Schumacher Greek Key ceiling wallpaper in an ink blue adds geometry and a two dimensional effect, offset by the subtle glam grasscloth from Philip Jeffries. It adds a bit of sparkle and glamor to the space.

Sponsored
Columbus, OH
Snider & Metcalf Interior Design, LTD
Leading Interior Designers in Columbus, Ohio & Ponte Vedra, Florida

 aamodt / plumb architects
Inside, mesquite flooring, custom cabinetry, and steel features show off the work of some of Austin‘s local craftsmen.
Large minimalist mudroom photo in Austin with a dark wood front door and black walls
Large minimalist mudroom photo in Austin with a dark wood front door and black walls
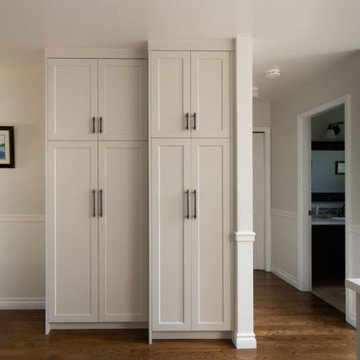
 Comsense Holdings Ltd.
This simple and extremely stylish kitchen was designed by Comsense Holdings. Not only will this custom pantry give you an amazing amount of storage but is visually appealing with two different depths.

 StoneMill Log & Timber Homes
This log home combines the beauty of hand-hewn, chinked logs and stone. As you browse the photos, this home is much larger than it appears.
Example of a huge mountain style brown two-story mixed siding exterior home design
Example of a huge mountain style brown two-story mixed siding exterior home design



 J. Stephens Interiors
Hamptons-Inspired Kitchen
One cannot help but feel a distinct sense of serenity and timeless beauty when entering this Hamptons-style kitchen. Bathed in natural light and shimmering with inspired accents and details, this complete kitchen transformation is at once elegant and inviting. Plans and elevations were conceived to create balance and function without sacrificing harmony and visual intrigue.
A metal custom hood, with an eye-catching brass band and impeccably balanced cabinets on either side, provides a strong focal point for the kitchen, which can be viewed from the adjacent living room. Brass faucets, hardware and light fixtures complement and draw further attention to this anchoring element. A wall of glass cabinetry enhances the existing windows and pleasantly expands the sense of openness in the space.
Taj Mahal quartzite blends gracefully with the cabinet finishes. Cream-tone, herringbone tiles are custom-cut into different patterns to create a sense of visual movement as the eyes move across the room. An elegant, marble-top island paired with sumptuous, leather-covered stools, not only offers extra counterspace, but also an ideal gathering place for loved ones to enjoy.
This unforgettable kitchen gem shines even brighter with the addition of glass cabinets, designed to display the client’s collection of Portmeirion china. Careful consideration was given to the selection of stone for the countertops, as well as the color of paint for the cabinets, to highlight this inspiring collection.
Breakfast room
A thoughtfully blended mix of furniture styles introduces a splash of European charm to this Hamptons-style kitchen, with French, cane-back chairs providing a sense of airy elegance and delight.
A performance velvet adorns the banquette, which is piled high with lush cushions for optimal comfort while lounging in the room. Another layer of texture is achieved with a wool area rug that defines and accentuates this gorgeous breakfast nook with sprawling views of the outdoors.
Finishing features include drapery fabric and Brunschwig and Fils Bird and Thistle paper, whose natural, botanic pattern combines with the beautiful vistas of the backyard to inspire a sense of being in a botanical, outdoor wonderland.

 Florida Designer Cabinetry
A gorgeous contemporary kitchen design was created by deleting the range, microwave and incorporating a cooktop, under counter oven and hood. The microwave was relocated and an under counter microwave was incorporated into the design. These appliances were moved to balance the design and create a perfect symmetry. The washer & dryer were incorporated within the cabinetry so they would not invade the visual appeal. Products used were Poggenpohl High Gloss Cubanit with automated horizontal bi-fold uppers. Slim line handles was used on the cabinetry to maintain the minimalistic design. A large island designed to create a bold yet appealing horizontal design. Quartz tops were used.
The Final results of a gorgeous kitchen

 Green Valley Landscaping Inc. - GVL
Providing layers in this Spring urn/planter arrangement is very visually appealing
Example of a classic home design design in Toronto
Example of a classic home design design in Toronto
37