
Search results for "Visually appealing" in Home Design Ideas
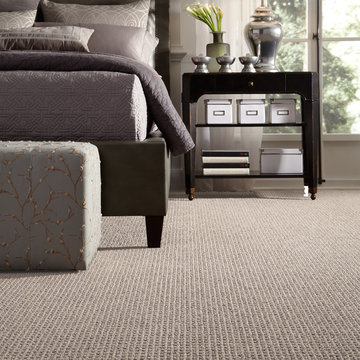
 Anderson Tuftex
Delightful Dream exudes warmth and comfort in the home by incorporating the tactile qualities of touch and texture. This carpet style is inspired by the textural appeal of your favorite handmade throw and admired for its rich visual depth and softness. Delightful Dream’s subtle color variations add exceptional style to a timeless grid loop pattern. It is constructed of STAINMASTER® TruSoft® fiber.
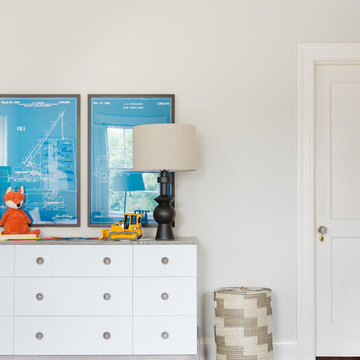
 Coombs Design
Large scale blueprints of construction vehicles appeal to the young occupant's interests, while offering a neat visual effect that's anything but babyish.
Photo by Suzanna Scott

 SGDI - Sarah Gallop Design Inc.
The objective was to create a warm neutral space to later customize to a specific colour palate/preference of the end user for this new construction home being built to sell. A high-end contemporary feel was requested to attract buyers in the area. An impressive kitchen that exuded high class and made an impact on guests as they entered the home, without being overbearing. The space offers an appealing open floorplan conducive to entertaining with indoor-outdoor flow.
Due to the spec nature of this house, the home had to remain appealing to the builder, while keeping a broad audience of potential buyers in mind. The challenge lay in creating a unique look, with visually interesting materials and finishes, while not being so unique that potential owners couldn’t envision making it their own. The focus on key elements elevates the look, while other features blend and offer support to these striking components. As the home was built for sale, profitability was important; materials were sourced at best value, while retaining high-end appeal. Adaptations to the home’s original design plan improve flow and usability within the kitchen-greatroom. The client desired a rich dark finish. The chosen colours tie the kitchen to the rest of the home (creating unity as combination, colours and materials, is repeated throughout).
Photos- Paul Grdina
Find the right local pro for your project


 Plan-it Earth Design
An herb spiral allows for more plants than a straight line. Edible greens are arranged in patterns. A food forest is in the background and features japanese plum, pineapple guava, chilean wintergreen, blueberries, and native plants.
Bark edging by J. Walter Landscape & Irrigation www.jwlic.com
Garden shed by Jane Hart-Meyer www.janesbackyard.com
Photo by: Amy Whitworth
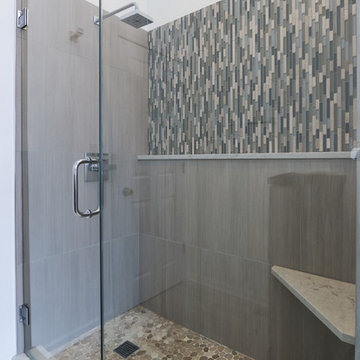
 Designers Point
Contemporary tiles adorn the walls of this master shower & give it great visual appeal. The natural pebbles on the floor massage your feet & provide a comfortable feel. Shower includes a seat & a full-length ledge for soap & shampoo. | Visual Memories Photography

 Advance Design Studio, Ltd.
Mike and Anne of Barrington Hills desperately needed to update and renovate both their kid’s hall bath and guest bath, and in their 1980’s home each project presented a different set of unique challenges to overcome. When they set out to identify the right remodeling company to partner with, it was important to find a company that could help them to visualize design solutions for the bath renovations. When they came across Advance Design Studio’s website, they were immediately drawn to the solution-oriented remodeling process and the family friendly company.
They say they chose Advance Design because of the integrated approach of “Common Sense Remodeling”, making the design, project management and construction all happen in one place. When they met with Project Designer Michelle Lecinski, they knew they chose the right company. “Michelle’s excellent work on the initial designs made it easy to proceed with Advance Design Studio,” Mike said.
Like most homeowners anticipating a big renovation project, they had some healthy fears; with two bathrooms being remodeled at the same time they worried about timeframes and staying within budget. With the help of Michelle, and the “Common Sense” guidelines, they were confident that Advance Design would stay true, orchestrating all the moving parts to stay within both the estimated timeline and budget.
The guest bath offered the biggest design challenge. A dormer obstruction made the already cramped shower awkward to access. Mike and Anne also wanted the shower size to be expanded, making it more accommodating. Working with Advance’s construction expert DJ Yurik, Michelle relocated the shower concealing the original dormer and creating a larger, more comfortable and aesthetically pleasing guest shower.
The unsightly and not at all user-friendly closet was removed and replaced with elegant White Maple Dura Supreme cabinetry with much improved function featuring dual tall linen cabinets, a special makeup area and two sinks, providing a dual vanity which was extremely important for better guest use.
The Fossil Brown quartz countertop is in pleasing contrast to the white cabinetry, and coordinates nicely with the mocha porcelain tile gracing the shower for an accent. The decorative glazed turquoise tile backsplash, tile border, and bottle niche adds a taste of marine green to the room, while marble-looking porcelain tile makes guests feel they are staying in a 5-star hotel. Polished nickel Kohler plumbing fixtures were chosen to add a touch of sophistication. This renovated guest bath is comfortable and elegant, and Anne and Mike’s house guests may never want to leave!
“The end result was updated and restyled bathrooms that the client will enjoy and increase the value of their home,” Designer Michelle said.
The children’s hall bath had its own set of challenges. The current placement of the sink was not conducive to the best use of the existing space, nor did it allow for any visual interest, something Advance’s designers always work to achieve even within the tight confines of a small bath. Advance removed the linen closet and used the gain in wall space to create a dramatic focal point on the vanity wall. They also took additional space that wasn’t being used for new Storm Gray Dura Supreme tall built-in linen cabinets, creating functional storage space that the former bath lacked. A customized glass splash panel was created for the bath, and the high ceilings with skylights were accented with a custom-made track lighting fixture featuring industrial pipe and cage materials.
Authentic cement encaustic tile was used wall to wall surrounding the vanity to create a dramatic and interesting back drop for the new elegant and stately furniture-like double sink wall. Hand-made encaustic tile originated in Western Europe beginning in the 1850’s and reminded Mike and Anne of tile they had seen and loved from their travels overseas. Today, encaustic tile has made a re-appearance in today’s modern bath design with its wide array of appealing patterns and artistic use of color.
Oil rubbed bronze Kohler fixtures echo the black accents in the beautiful tile pattern and reflect the matte black of the unique lighting detail. Easy to maintain Blanca Arabescato Quartz countertops add practicality and natural beauty and compliments the warm wood porcelain tile floors. This handsome bath has generated praise from friends and family even before it’s complete unveiling as photos of the space leaked out on social media! It’s not only completely functional to use, but especially pretty to look at.
“Advance Design Studio did a terrific job for us. We really appreciated how easy it was to work with them on a complex project of the complete remodeling of two bathrooms. They very capably handled all the details from design, to project management, to construction. It is a great group of people to work with and we would welcome the opportunity to work with them again anytime,” Mike said.

Sponsored
Columbus, OH

Hope Restoration & General Contracting
Columbus Design-Build, Kitchen & Bath Remodeling, Historic Renovations
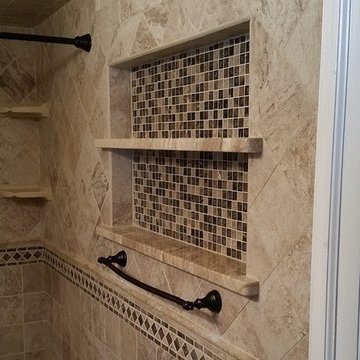
 North Jersey Pro Builders
Custom nook in this bathroom wall creates some extra storage space and is visually appealing.
North Jersey Pro Builders
Inspiration for a mid-sized timeless 3/4 multicolored tile and ceramic tile bathroom remodel in New York with beige walls
Inspiration for a mid-sized timeless 3/4 multicolored tile and ceramic tile bathroom remodel in New York with beige walls

 John Rogers Renovations
 This metro Atlanta kitchen remodel combines the most appealing elements of rustic and modern aesthetics. The key to a modern rustic kitchen like this one is an open floor plan, modern accents, and preserved or created architectural elements.
The warm tones of wood, expansive space, and a blend of both rustic and modern spirit, our designers created structural and visual solutions that suited the client's unique and elegant taste.

 Summer Thornton Design, Inc
A pink velvet sofa pops against dark teal walls with traditional millwork. The lucite coffee table adds a modern touch and offsets the traditional heavy mantle. Animal prints, plush accent pillows and a soft area rug make this living room anything but stuffy.
Summer Thornton Design, Inc.
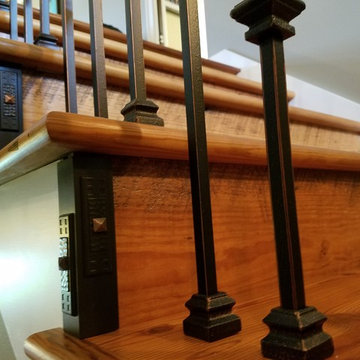
 Signature Homes of the Chippewa Valley LLC.
To compliment the reclaimed wood factory floors and metal stair railing, we fabricated small metal corners to add detail and visual appeal to the returns.
 Inside Eye Design
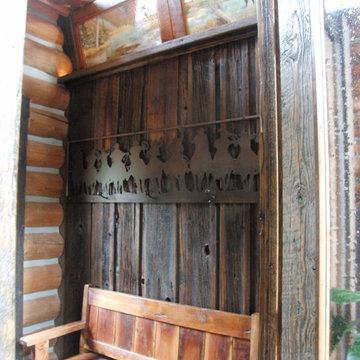
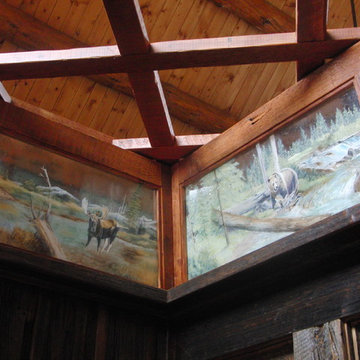
An entry room with a lattise roof created a visual appeal and a place to hang coats and kick off boots from the cold outdoors. Hand painted glass panels lined the top of the room.
 dRemodeling Design-Build
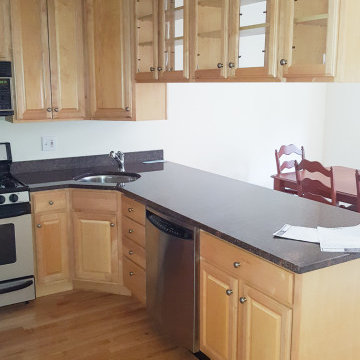
Another outdated feature of the old kitchen were its outdated beige cabinets. With two sided glass cabinets over the peninsula, it made it awkward for the client to store dishware above, as it had to look visually appealing from both directions.


 Pike Properties

This laundry room features a simple and classic design that is both timeless and functional. The cabinets are painted in Heather Gray by Benjamin Moore, adding a touch of elegance to the space. The dark countertops create a beautiful contrast, enhancing the visual appeal of the room.
 Big Rock Landscaping

A full basketball court completes this family home, and adding thoughtful landscaping around the sport court maintains the visual appeal.
This is an example of a large transitional partial sun backyard concrete paver and vinyl fence outdoor basketball/tennis/multi-game court in Salt Lake City for summer.
This is an example of a large transitional partial sun backyard concrete paver and vinyl fence outdoor basketball/tennis/multi-game court in Salt Lake City for summer.
 Inside Eye Design
An entry room with a lattise roof created a visual appeal and a place to hang coats and kick off boots from the cold outdoors. Hand painted glass panels lined the top of the room.
 Deb's Inviting Interiors LLC

Removed shower tub combination to create a walk-in shower with corner bench & shampoo niche. New vinyl plank flooring for low maintenance and visual appeal. Custom designed vanity and linen storage to maximize the tiny space.

Sponsored
Columbus, OH

Snider & Metcalf Interior Design, LTD
Leading Interior Designers in Columbus, Ohio & Ponte Vedra, Florida
 Deb's Inviting Interiors LLC

Removed shower tub combination to create a walk-in shower with corner bench & shampoo niche. New vinyl plank flooring for low maintenance and visual appeal. Custom designed vanity and linen storage to maximize the tiny space.

 David Heide Design Studio
Architecture & Interior Design: David Heide Design Studio
Photo: Susan Gilmore Photography
Classic screened-in side porch idea in Minneapolis with a roof extension
Classic screened-in side porch idea in Minneapolis with a roof extension

34