
Search results for "Visually appealing" in Home Design Ideas
 Visual Jill Inc.
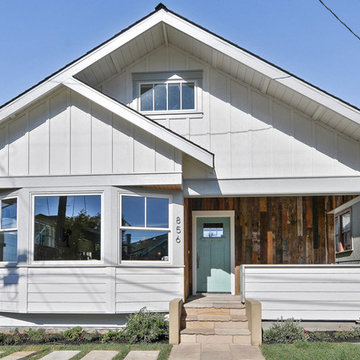
The developer covered the porch area with reclaimed barn wood.
Photos by John Hayes
Inspiration for a country white wood exterior home remodel in San Francisco
Inspiration for a country white wood exterior home remodel in San Francisco
 Express Sunrooms of Charleston
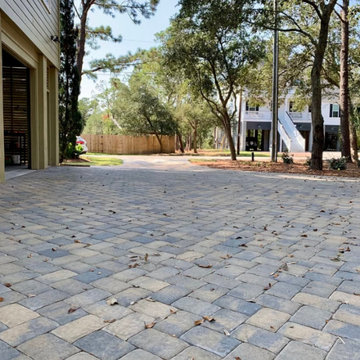
This project features a custom paver driveway that transitions seamlessly into a connected patio space—designed for both visual appeal and everyday durability. Installed by Express Sunrooms of Charleston, the layout enhances curb appeal while offering a functional outdoor living area that reflects the charm and practicality of Lowcountry design.

Find the right local pro for your project
 OLSON LEWIS + Architects
This New England home has the essence of a traditional home, yet offers a modern appeal. The home renovation and addition involved moving the kitchen to the addition, leaving the resulting space to become a formal dining and living area.
The extension over the garage created an expansive open space on the first floor. The large, cleverly designed space seamlessly integrates the kitchen, a family room, and an eating area.
A substantial center island made of soapstone slabs has ample space to accommodate prepping for dinner on one side, and the kids doing their homework on the other. The pull-out drawers at the end contain extra refrigerator and freezer space. Additionally, the glass backsplash tile offers a refreshing luminescence to the area. A custom designed informal dining table fills the space adjacent to the center island.
Paint colors in keeping with the overall color scheme were given to the children. Their resulting artwork sits above the family computers. Chalkboard paint covers the wall opposite the kitchen area creating a drawing wall for the kids. Around the corner from this, a reclaimed door from the grandmother's home hangs in the opening to the pantry. Details such as these provide a sense of family and history to the central hub of the home.
Builder: Anderson Contracting Service
Interior Designer: Kristina Crestin
Photographer: Jamie Salomon
 House of L
Jason Miller, Pixelate
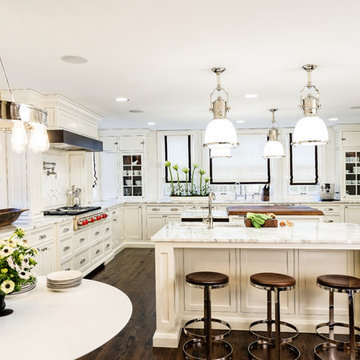
Eat-in kitchen - large transitional u-shaped dark wood floor eat-in kitchen idea in Cleveland with an undermount sink, beaded inset cabinets, white cabinets, marble countertops, white backsplash, ceramic backsplash, paneled appliances and two islands
Eat-in kitchen - large transitional u-shaped dark wood floor eat-in kitchen idea in Cleveland with an undermount sink, beaded inset cabinets, white cabinets, marble countertops, white backsplash, ceramic backsplash, paneled appliances and two islands
 Creative Designs LLC
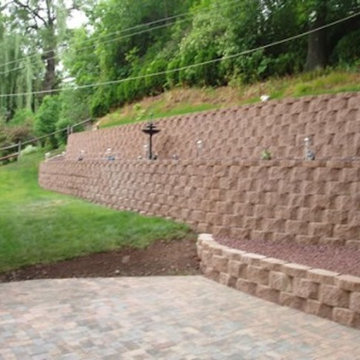
Add beauty and value to your residential or commercial property
Combine with landscape plantings for additional visual appeal
Inspiration for a traditional full sun side yard brick retaining wall landscape in Bridgeport.
Inspiration for a traditional full sun side yard brick retaining wall landscape in Bridgeport.
 Studio Ridge Residential
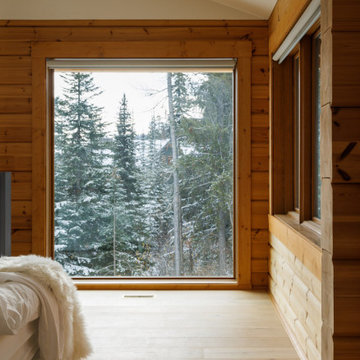
Our light-handed approach to this project created a more minimalistic, scandi-inspired aesthetic which perfectly appealed to our clients sense of style. The juxtaposition of contrasts resulted in a visually uncluttered home, in which the art stands out.

Sponsored
Columbus, OH

Snider & Metcalf Interior Design, LTD
Leading Interior Designers in Columbus, Ohio & Ponte Vedra, Florida
 Centre Sky Architecture Ltd

Inspiration for a rustic l-shaped dark wood floor kitchen remodel in Denver with an undermount sink, flat-panel cabinets, gray cabinets, beige backsplash, stainless steel appliances and white countertops
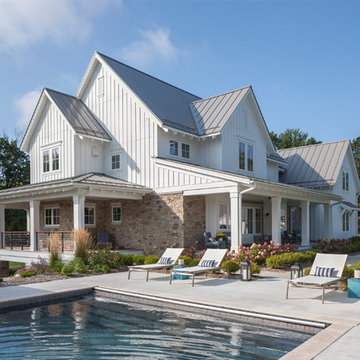
 Francesca Owings Interior Design
Exterior
Huge farmhouse white two-story house exterior idea in Grand Rapids with a metal roof
Huge farmhouse white two-story house exterior idea in Grand Rapids with a metal roof
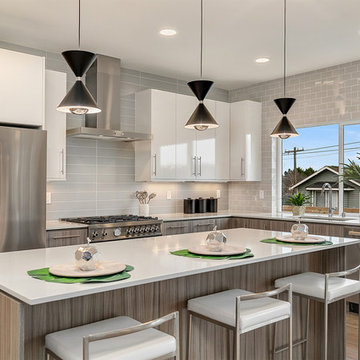
 R. Thoreson Homes
Inspiration for a contemporary l-shaped medium tone wood floor and brown floor kitchen remodel in Seattle with an undermount sink, flat-panel cabinets, gray cabinets, gray backsplash, subway tile backsplash, an island and white countertops

 SGDI - Sarah Gallop Design Inc.
The objective was to create a warm neutral space to later customize to a specific colour palate/preference of the end user for this new construction home being built to sell. A high-end contemporary feel was requested to attract buyers in the area. An impressive kitchen that exuded high class and made an impact on guests as they entered the home, without being overbearing. The space offers an appealing open floorplan conducive to entertaining with indoor-outdoor flow.
Due to the spec nature of this house, the home had to remain appealing to the builder, while keeping a broad audience of potential buyers in mind. The challenge lay in creating a unique look, with visually interesting materials and finishes, while not being so unique that potential owners couldn’t envision making it their own. The focus on key elements elevates the look, while other features blend and offer support to these striking components. As the home was built for sale, profitability was important; materials were sourced at best value, while retaining high-end appeal. Adaptations to the home’s original design plan improve flow and usability within the kitchen-greatroom. The client desired a rich dark finish. The chosen colours tie the kitchen to the rest of the home (creating unity as combination, colours and materials, is repeated throughout).
Photos- Paul Grdina
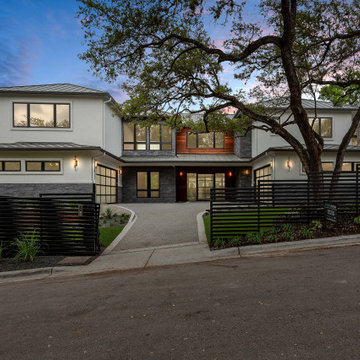
 Paradisa
The front exterior of 2702 Verde Vista offers an unusual entry flanked by two separate garages. Stone and tigerwood accents mixed with stucco construction create a visually appealing front elevation.

 JayMarc Homes
A quaint private garden sits to the side of the home surrounded with concrete pavers creating a fairytale lounging area.
This is an example of a contemporary black and full sun three-story and side yard mixed siding and mulch vegetable garden landscape in Seattle.
This is an example of a contemporary black and full sun three-story and side yard mixed siding and mulch vegetable garden landscape in Seattle.

Sponsored
Columbus, OH

Hope Restoration & General Contracting
Columbus Design-Build, Kitchen & Bath Remodeling, Historic Renovations

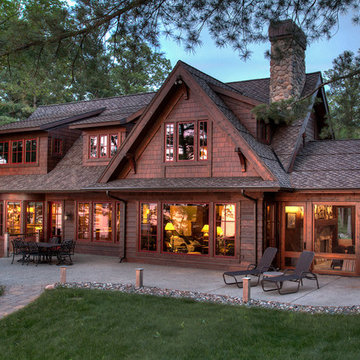
 KJAArchitect
Example of a mountain style brown one-story wood gable roof design in Minneapolis with a shingle roof


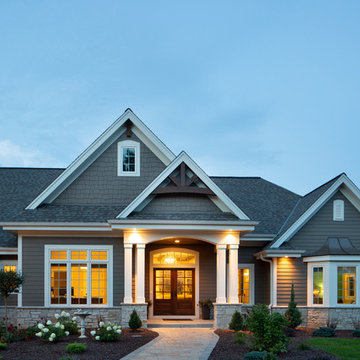
 Highland Builders LLC
The large angled garage, double entry door, bay window and arches are the welcoming visuals to this exposed ranch. Exterior thin veneer stone, the James Hardie Timberbark siding and the Weather Wood shingles accented by the medium bronze metal roof and white trim windows are an eye appealing color combination. Impressive double transom entry door with overhead timbers and side by side double pillars.
(Ryan Hainey)

Sponsored
Columbus, OH
Snider & Metcalf Interior Design, LTD
Leading Interior Designers in Columbus, Ohio & Ponte Vedra, Florida

 The Tailored Closet
Organize your space with a gorgeous wooden closet, completely customized to fit your needs.
Inspiration for a small timeless gender-neutral carpeted and beige floor reach-in closet remodel in Orange County with medium tone wood cabinets and flat-panel cabinets
Inspiration for a small timeless gender-neutral carpeted and beige floor reach-in closet remodel in Orange County with medium tone wood cabinets and flat-panel cabinets
 Harpeth Valley Hardscapes, LLC

Photo of a large traditional full sun front yard concrete paver driveway in Nashville.
 Alkove-Design
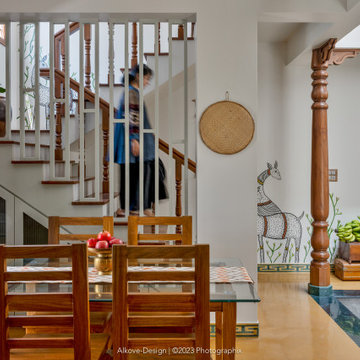
The staircase showcases contrasting elements, with white balusters creating an elegant partition that gracefully directs the gaze upwards, forging a visual link between the dining area and the spaces above. The wooden railing complements a warm and traditional touch, resulting in a captivating visual connection and enhanced aesthetic appeal.
36