
Search results for "Visually appealing" in Home Design Ideas
 A Plus Homework
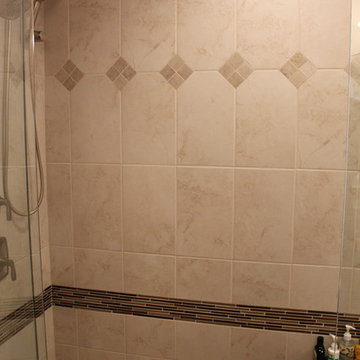
To add visual appeal to the tile wall, a mosaic diamond pattern and a band of glass accent strips were added.
Drop-in bathtub - mid-sized transitional master beige tile and porcelain tile porcelain tile and brown floor drop-in bathtub idea with raised-panel cabinets, medium tone wood cabinets, a two-piece toilet, brown walls, a drop-in sink, granite countertops, a hinged shower door and beige countertops
Drop-in bathtub - mid-sized transitional master beige tile and porcelain tile porcelain tile and brown floor drop-in bathtub idea with raised-panel cabinets, medium tone wood cabinets, a two-piece toilet, brown walls, a drop-in sink, granite countertops, a hinged shower door and beige countertops

 Sogno Design Group
Michele Lee Wilson

Large craftsman brown three-story wood gable roof idea in San Francisco
Large craftsman brown three-story wood gable roof idea in San Francisco
Find the right local pro for your project
 Siobhan's Outdoor Transformations
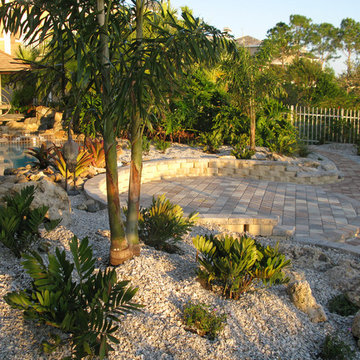
Multiple levels create visual appeal
Example of a beach style home design design in Tampa
Example of a beach style home design design in Tampa

 Alden Miller Interiors
John Merkl
1950s black floor bedroom photo in San Francisco with multicolored walls
1950s black floor bedroom photo in San Francisco with multicolored walls

Example of a mid-sized transitional single-wall vinyl floor and gray floor wet bar design with an undermount sink, shaker cabinets, dark wood cabinets and solid surface countertops
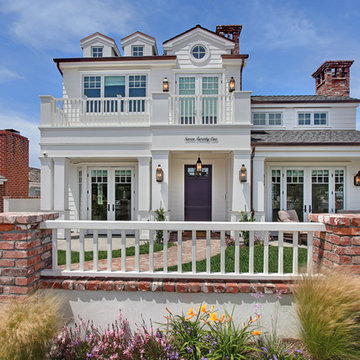



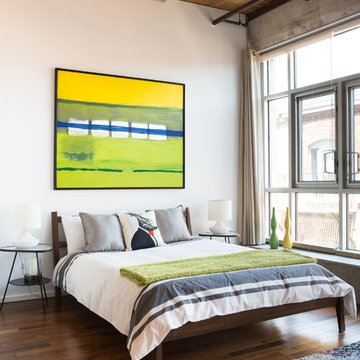
 Modiano Design Inc.
Bedroom - industrial medium tone wood floor bedroom idea in Los Angeles with white walls

 Change Your Bathroom©
This transformation started with a builder grade bathroom and was expanded into a sauna wet room. With cedar walls and ceiling and a custom cedar bench, the sauna heats the space for a relaxing dry heat experience. The goal of this space was to create a sauna in the secondary bathroom and be as efficient as possible with the space. This bathroom transformed from a standard secondary bathroom to a ergonomic spa without impacting the functionality of the bedroom.
This project was super fun, we were working inside of a guest bedroom, to create a functional, yet expansive bathroom. We started with a standard bathroom layout and by building out into the large guest bedroom that was used as an office, we were able to create enough square footage in the bathroom without detracting from the bedroom aesthetics or function. We worked with the client on her specific requests and put all of the materials into a 3D design to visualize the new space.
Houzz Write Up: https://www.houzz.com/magazine/bathroom-of-the-week-stylish-spa-retreat-with-a-real-sauna-stsetivw-vs~168139419
The layout of the bathroom needed to change to incorporate the larger wet room/sauna. By expanding the room slightly it gave us the needed space to relocate the toilet, the vanity and the entrance to the bathroom allowing for the wet room to have the full length of the new space.
This bathroom includes a cedar sauna room that is incorporated inside of the shower, the custom cedar bench follows the curvature of the room's new layout and a window was added to allow the natural sunlight to come in from the bedroom. The aromatic properties of the cedar are delightful whether it's being used with the dry sauna heat and also when the shower is steaming the space. In the shower are matching porcelain, marble-look tiles, with architectural texture on the shower walls contrasting with the warm, smooth cedar boards. Also, by increasing the depth of the toilet wall, we were able to create useful towel storage without detracting from the room significantly.
This entire project and client was a joy to work with.
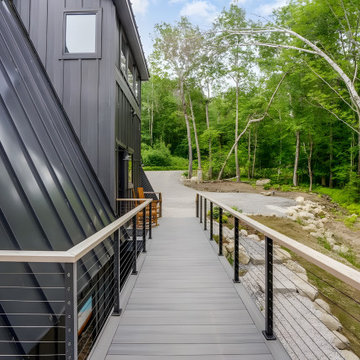
 Muzata
The wooden handrail paired with a black stainless steel cable railing creates a striking contrast of materials that enhances visual appeal. Beyond its visual appeal, the wooden handrail serves a functional role, offering clear directional guidance at the building’s entrance.

 Brizo Faucet
The artisan tradition has never been more alluring. Tracing its visual inspiration to factories of the early 20th century, the Artesso Kitchen Collection by Brizo® is a warmer, more refined take on the industrial aesthetic.
Born out of the spirit of the industrial revolution, Artesso combines inspiration from factories and forged metal to farming tools and inventions of the time. These elements give it the unique ability to be rustic and masculine, while still maintaining a sophisticated unexpected allure.

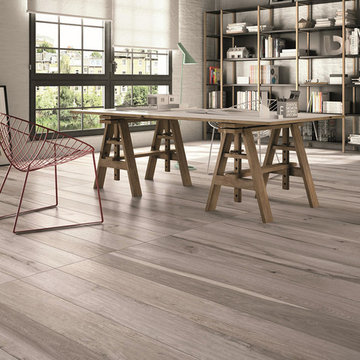
 BuyTile
ABK Soleras is a unique wood look line with classic colors and patterns of visually appealing woods.
Example of a trendy home office design in New York
Example of a trendy home office design in New York




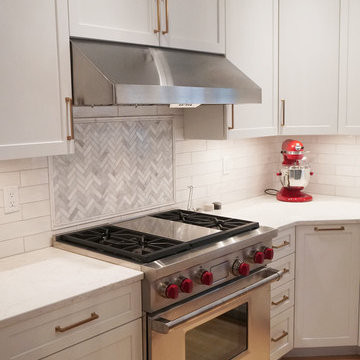
 Tony Trapp Remodeling LLC

Accent backsplash behind cooktop adds visual appeal and variety.
Transitional light wood floor open concept kitchen photo with a farmhouse sink, recessed-panel cabinets, white cabinets, white backsplash, subway tile backsplash, stainless steel appliances, an island and white countertops
Transitional light wood floor open concept kitchen photo with a farmhouse sink, recessed-panel cabinets, white cabinets, white backsplash, subway tile backsplash, stainless steel appliances, an island and white countertops
 Henderer Design + Build + Remodel
Jacob Williamson Photography
Example of a trendy l-shaped open concept kitchen design with flat-panel cabinets, quartz countertops and ceramic backsplash
Example of a trendy l-shaped open concept kitchen design with flat-panel cabinets, quartz countertops and ceramic backsplash
 Natalinadesigns.com

the details count, the tiles are vintage to add just the right amount of visual appeal to this beautiful bathroom
Inspiration for a large shabby-chic style master beige tile and ceramic tile ceramic tile and beige floor freestanding bathtub remodel in Montreal with flat-panel cabinets, brown cabinets, a one-piece toilet, beige walls, a vessel sink, quartz countertops and white countertops
Inspiration for a large shabby-chic style master beige tile and ceramic tile ceramic tile and beige floor freestanding bathtub remodel in Montreal with flat-panel cabinets, brown cabinets, a one-piece toilet, beige walls, a vessel sink, quartz countertops and white countertops

Sponsored
Columbus, OH

Hope Restoration & General Contracting
Columbus Design-Build, Kitchen & Bath Remodeling, Historic Renovations
 Harth Builders
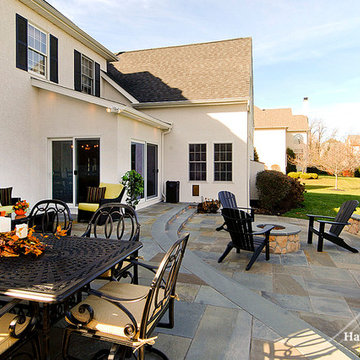
The multi-level design gives the space more visual appeal.
Mike Irby
Patio - traditional patio idea in Philadelphia
Patio - traditional patio idea in Philadelphia
 MICHAEL MITCHELL
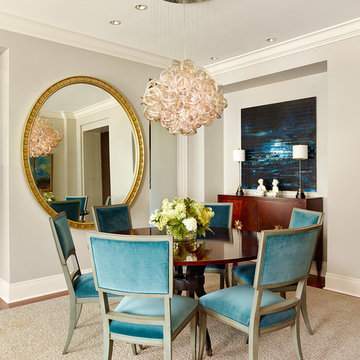
Small trendy medium tone wood floor and brown floor dining room photo in Charleston with beige walls and no fireplace
 Ryan Bent Photography

Interior built by Sweeney Design Build. Custom built-ins staircase that leads to a lofted office area.
Small mountain style wooden straight metal railing staircase photo in Burlington with wooden risers
Small mountain style wooden straight metal railing staircase photo in Burlington with wooden risers
24