
Search results for "Visually attractive" in Home Design Ideas
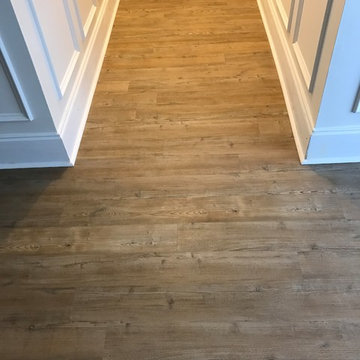
 Destin Elite Tile
Project done by DESTIN ELITE TILE.
An amazing step forward in floating floor technology, with all the benefits of cork in 6mm of thickness. The Hydrocork line is a product of exceptional quality with attractive and realistic visuals.

 Strathmore Floors-Design-Cabinets
Photographed by Colin Voigt
Small country gray tile and porcelain tile medium tone wood floor and gray floor powder room photo in Charleston with flat-panel cabinets, gray cabinets, a one-piece toilet, white walls, an undermount sink, quartz countertops and white countertops
Small country gray tile and porcelain tile medium tone wood floor and gray floor powder room photo in Charleston with flat-panel cabinets, gray cabinets, a one-piece toilet, white walls, an undermount sink, quartz countertops and white countertops

 Céladon Designs, Inc.
Design ideas for a huge contemporary drought-tolerant and full sun backyard stone garden path in Santa Barbara for spring.
Find the right local pro for your project
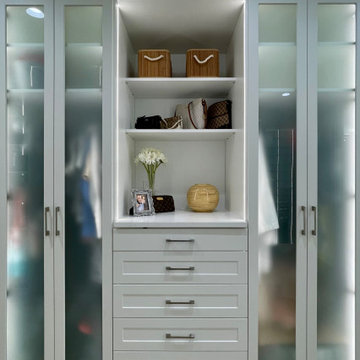
 Inspired Closets Treasure Coast
Shelves are the perfect way to create storage for larger items such as purses as well as decorative aspects like flowers and photo frames. These paired with the drawers and large cabinets creates an attractive visual in this custom closet.
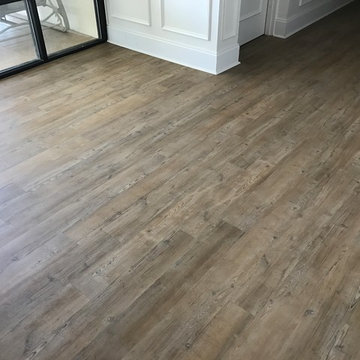 Destin Elite Tile
Project done by DESTIN ELITE TILE.
An amazing step forward in floating floor technology, with all the benefits of cork in 6mm of thickness. The Hydrocork line is a product of exceptional quality with attractive and realistic visuals.
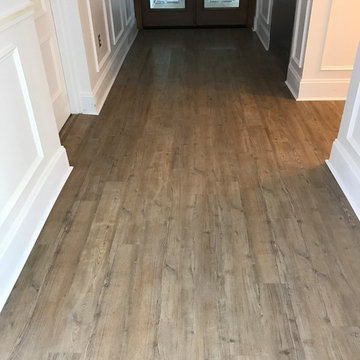 Destin Elite Tile
Project done by DESTIN ELITE TILE.
An amazing step forward in floating floor technology, with all the benefits of cork in 6mm of thickness. The Hydrocork line is a product of exceptional quality with attractive and realistic visuals.

 KAHE Construction
Inspiration for a large tropical backyard concrete and rectangular infinity hot tub remodel in Hawaii



 Hoffman Weber Construction
These homeowners specified open shelves to display fun photos and objects and lighten the visual impact of the generous cabinets. The tile backsplash extends to the ceiling to provide an attractive backdrop to the cherry display shelves that bridge the cabinets.

 Seattle Staged to Sell and Design LLC
Levi Clark
Inspiration for a timeless front door remodel in Seattle with a red front door
Inspiration for a timeless front door remodel in Seattle with a red front door

 Nance Lee
The armoire serves as attractive storage in the open space where the former closet was. Room for everything while freeing up visual wall, floor and ceiling space.

 Leah Applewhite
Listing courtesy of Leah Applewhite
www.leahapplewhite.com
Photo: Pattie O'Loughlin Marmon, Dwelling in Possibility Inc.
Inspiration for a large craftsman open concept light wood floor living room remodel in Seattle with beige walls
Inspiration for a large craftsman open concept light wood floor living room remodel in Seattle with beige walls

 LeBlanc Design
Large elegant l-shaped medium tone wood floor kitchen photo in Boston with beaded inset cabinets, white cabinets, gray backsplash, stainless steel appliances, an island and wood countertops

 Moss Yaw Design studio
Staggered concrete steps at the coastal California landscaping create visual interest at the pedestrian approach. Basalt inlay at the stair nosing and joints reflects the cool tones of the native landscaping and new architectural material palette.
jimmy cheng photography

Sponsored
Columbus, OH

Snider & Metcalf Interior Design, LTD
Leading Interior Designers in Columbus, Ohio & Ponte Vedra, Florida


 Treve Johnson Photography
Treve Johnson
Enclosed kitchen - mid-sized craftsman u-shaped medium tone wood floor enclosed kitchen idea in San Francisco with an undermount sink, glass-front cabinets, medium tone wood cabinets, marble countertops, white backsplash, ceramic backsplash, paneled appliances and white walls
Enclosed kitchen - mid-sized craftsman u-shaped medium tone wood floor enclosed kitchen idea in San Francisco with an undermount sink, glass-front cabinets, medium tone wood cabinets, marble countertops, white backsplash, ceramic backsplash, paneled appliances and white walls


 Regenesis Ecological Design
Deer resistant plantings of Lavandula (Lavender) and Euphorbia (Wood Spurge), attract pollinators, while the steel mesh fence protects the more vulnerable plants in the vegetable garden.

Sponsored
Columbus, OH
Snider & Metcalf Interior Design, LTD
Leading Interior Designers in Columbus, Ohio & Ponte Vedra, Florida

 Heartland Builders, LLC
Elegant master gray tile gray floor freestanding bathtub photo in Grand Rapids with recessed-panel cabinets, dark wood cabinets, gray walls, an undermount sink and a hinged shower door
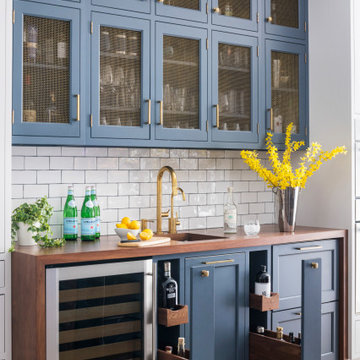
 Studio Dearborn
Designer Sarah Robertson of Studio Dearborn helped a neighbor and friend to update a “builder grade” kitchen into a personal, family space that feels luxurious and inviting.
The homeowner wanted to solve a number of storage and flow problems in the kitchen, including a wasted area dedicated to a desk, too-little pantry storage, and her wish for a kitchen bar. The all white builder kitchen lacked character, and the client wanted to inject color, texture and personality into the kitchen while keeping it classic.

 Bmac Interiors, LLC
Sara Essex photo credits.
Living room - traditional formal medium tone wood floor living room idea in New Orleans with white walls, a standard fireplace and a tile fireplace
Living room - traditional formal medium tone wood floor living room idea in New Orleans with white walls, a standard fireplace and a tile fireplace
9