
Search results for "Visually" in Home Design Ideas
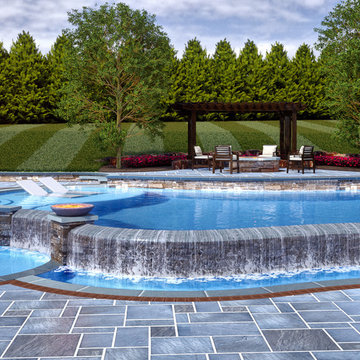


 Emily Sidoti Photography
Bedroom - transitional master carpeted and gray floor bedroom idea in New York with gray walls
Find the right local pro for your project

 Tom Hurt Architecture
The tall window emphasizes the height of the side of this modern home. The permeable pavers allow drainage and combined with the concrete create an interesting texture in the driveway.
Photo: Ryan Farnau

 Dalia Kitchen Design
Boston Home Magazine
Inspiration for a large timeless u-shaped dark wood floor eat-in kitchen remodel in Boston with a farmhouse sink, shaker cabinets, white cabinets, marble countertops, white backsplash, subway tile backsplash and stainless steel appliances
Inspiration for a large timeless u-shaped dark wood floor eat-in kitchen remodel in Boston with a farmhouse sink, shaker cabinets, white cabinets, marble countertops, white backsplash, subway tile backsplash and stainless steel appliances

 The Cabinet Gallery
General Contractor: Cambridge Home Company
Cabinetry: The Cabinet Gallery Utah
Example of a classic kitchen pantry design in Salt Lake City with beige cabinets, white backsplash and white countertops
Example of a classic kitchen pantry design in Salt Lake City with beige cabinets, white backsplash and white countertops

 LINEA Design Build Remodel
THE DREAM White Kitchen! This room is elegant and visually stunning with clean modern lines, and yet replete with warm, inviting charm in every aspect of its design. This gorgeous white kitchen by Courthouse Design/Build with wonderful Wood-Mode cabinetry from the Courthouse Kitchens & Baths Design Studio seamlessly combines traditional elements with contemporary, modern design to bring that perfect dream of a white kitchen to life.
Kenneth M. Wyner Photography Inc.

Sponsored
Columbus, OH

Snider & Metcalf Interior Design, LTD
Leading Interior Designers in Columbus, Ohio & Ponte Vedra, Florida

 k+co LIVING - Interiors by Karen B Wolf
Christian Garibaldi
Bedroom and mid-sized trendy gender-neutral dark wood floor nursery photo in New York with multicolored walls
Bedroom and mid-sized trendy gender-neutral dark wood floor nursery photo in New York with multicolored walls
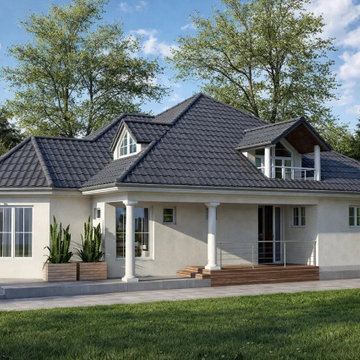


 Crowell + Co. Interiors
Brad + Jen Butcher
Inspiration for a large contemporary open concept medium tone wood floor and brown floor living room library remodel in Nashville with gray walls and a stone fireplace
Inspiration for a large contemporary open concept medium tone wood floor and brown floor living room library remodel in Nashville with gray walls and a stone fireplace
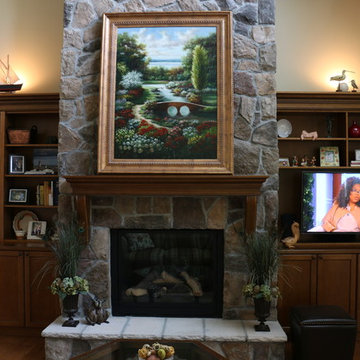


 Celtic Custom Homes
Family room - large country open concept medium tone wood floor and brown floor family room idea with white walls, a standard fireplace, a wood fireplace surround and a wall-mounted tv
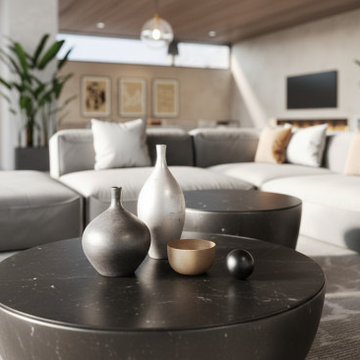
 MR RENDERING
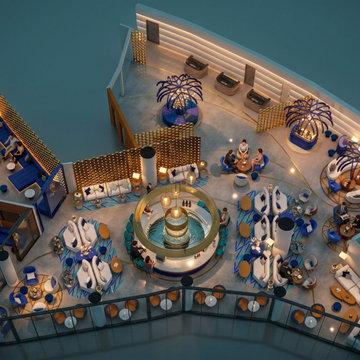
Stylish modern interior with upholstered decorative lighting, and refined interior details
Home design - 1950s home design idea
Home design - 1950s home design idea



 Otto/Walker Architects
Living room - large contemporary open concept and formal medium tone wood floor living room idea in Salt Lake City with a standard fireplace, a stone fireplace, white walls and no tv

 Across the Pond Aquascapes
A properly installed, low maintenance, ecologically balanced work of art for you to enjoy everyday. Unlike many home improvement projects, a pond or pondless waterfall gets better with age - the fish grow, the plants mature and flower, and each passing season brings its own beauty.

 Moderne Builders
Gorgeous master bath with dramatic retro "wave" tile. Peak Photography
Example of a 1950s bathroom design in Los Angeles
Example of a 1950s bathroom design in Los Angeles

 The Red Shutters - Marina Case
Cape Cod; Dennis, MA
This kitchen beautifully captures the essence of a Cape Cod coastal style, blending a light, airy color palette with high-end, functional elements.
The room is centered around a kitchen island with a dark countertop and classic turned legs, offering a striking visual contrast to the mostly white space. The island provides both a spacious workspace and a casual dining area with woven bar stools that feature a subtle patterned cushion. Above the island, two modern pendant lights with polished metal shades serve as a focal point and provide task lighting.
The kitchen's main work area features a white farmhouse sink situated beneath a large window, which floods the space with natural light. The countertops and full-height backsplash are a single slab of white marble with delicate veining, creating a clean and luxurious surface. The white shaker-style cabinetry, including glass-front cabinets for displaying dishes, reinforces the traditional coastal aesthetic. On the far left, a large, integrated refrigerator with sleek handles maintains the clean, built-in look of the cabinetry. The light wood floors provide warmth and a connection to natural elements, completing the inviting and sophisticated feel of the room.

Sponsored
Columbus, OH
Snider & Metcalf Interior Design, LTD
Leading Interior Designers in Columbus, Ohio & Ponte Vedra, Florida

 Pineapple House Interior Design
The opposite wall in the living room features a wet bar that includes two full-sized wine refrigerators, sink, storage cabinets, and shelving, as well as plenty of open floor space to entertain. The tall dark blue painted cabinetry helps to visually balance the room, as a large, bold design element opposite the fireplace wall. The inlaid brass detail on the cabinet doors adds a touch of glamour to this more formal space. The focal point of the wet bar is the illuminated book-matched marble backsplash with custom floating brass and glass shelves.

 User
UserThis modern farmhouse located outside of Spokane, Washington, creates a prominent focal point among the landscape of rolling plains. The composition of the home is dominated by three steep gable rooflines linked together by a central spine. This unique design evokes a sense of expansion and contraction from one space to the next. Vertical cedar siding, poured concrete, and zinc gray metal elements clad the modern farmhouse, which, combined with a shop that has the aesthetic of a weathered barn, creates a sense of modernity that remains rooted to the surrounding environment.
The Glo double pane A5 Series windows and doors were selected for the project because of their sleek, modern aesthetic and advanced thermal technology over traditional aluminum windows. High performance spacers, low iron glass, larger continuous thermal breaks, and multiple air seals allows the A5 Series to deliver high performance values and cost effective durability while remaining a sophisticated and stylish design choice. Strategically placed operable windows paired with large expanses of fixed picture windows provide natural ventilation and a visual connection to the outdoors.

33