
Search results for "Visually" in Home Design Ideas

 RYAN ASSOCIATES GENERAL CONTRACTORS
Matthew Millman
Mid-sized minimalist dark wood floor home yoga studio photo in San Francisco
Mid-sized minimalist dark wood floor home yoga studio photo in San Francisco

 ZeroEnergy Design
The calming master bedroom with woven warm wall treatment. A folding glass door opens the bedroom to the living space while still allowing for both visual and acoustical privacy.
Photos by Eric Roth.
Construction by Ralph S. Osmond Company.
Green architecture by ZeroEnergy Design. http://www.zeroenergy.com

 Clarissa at Lee Douglas Interiors
Farmhouse built-in desk light wood floor and beige floor study room photo in Omaha with white walls
Find the right local pro for your project

 Ore Studios
Inspiration for a small transitional 3/4 white tile and ceramic tile ceramic tile and white floor alcove bathtub remodel in Seattle with shaker cabinets, gray cabinets, a two-piece toilet, beige walls, an undermount sink, quartz countertops and white countertops

 Outdoor Craftsmen Landscape Design & Maintenance
Inspiration for a mid-sized mediterranean full sun backyard stone formal garden in Denver.

 Maxim Lighting International
Designed by Jordan Iverson
Photographed by Darius Kuzmickas
Example of a trendy medium tone wood floor open concept kitchen design in Los Angeles with an undermount sink, flat-panel cabinets, dark wood cabinets, white backsplash, stainless steel appliances and an island
Example of a trendy medium tone wood floor open concept kitchen design in Los Angeles with an undermount sink, flat-panel cabinets, dark wood cabinets, white backsplash, stainless steel appliances and an island
 User
User3 bedroom home apartment visual design
Large minimalist enclosed ceramic tile and white floor family room photo with white walls, a standard fireplace, a tile fireplace and a wall-mounted tv
Large minimalist enclosed ceramic tile and white floor family room photo with white walls, a standard fireplace, a tile fireplace and a wall-mounted tv

Sponsored
Columbus, OH

Snider & Metcalf Interior Design, LTD
Leading Interior Designers in Columbus, Ohio & Ponte Vedra, Florida

 Cummings Architecture + Interiors
Joyelle West Photography
Example of a small classic open concept medium tone wood floor family room design in Boston with white walls, a standard fireplace, a wood fireplace surround and a wall-mounted tv
Example of a small classic open concept medium tone wood floor family room design in Boston with white walls, a standard fireplace, a wood fireplace surround and a wall-mounted tv

 Remodeling Designs, Inc.
©2016 Daniel Feldkamp, Visual Edge Imaging Studios
Small elegant master gray tile and ceramic tile porcelain tile and gray floor corner shower photo with recessed-panel cabinets, dark wood cabinets, a two-piece toilet, beige walls, an undermount sink, granite countertops and a hinged shower door
Small elegant master gray tile and ceramic tile porcelain tile and gray floor corner shower photo with recessed-panel cabinets, dark wood cabinets, a two-piece toilet, beige walls, an undermount sink, granite countertops and a hinged shower door


 lisa schmitz interior design
mike sinclair photography
Living room - industrial living room idea in Kansas City with a concealed tv
Living room - industrial living room idea in Kansas City with a concealed tv


 Gallery KBNY
Wall Color - Decorators white by Benjamin Moore
Color of Vanity - Gentleman's Grey by Benjamin Moore
Pull Handles - Spritz Pull in aged brass finish from Restoration Hardware
Faucet - Kohler Vibrant Moderne Brushed Gold Purist Widespread Bathroom Faucet with Ultra-Glide Valve Technology. Model# K-14406-4-BGD
Light Fixtures: Mod Globe Linear Sconce- Antique Brass
Mirror - Aged Brass Bristol Flat Mirror
Countertop - White Quartz
Cabinet - Waypoint livingspaces, refinished by us in a Gentelman's grey paint color from Benjamin Moore.

Sponsored
Columbus, OH
Snider & Metcalf Interior Design, LTD
Leading Interior Designers in Columbus, Ohio & Ponte Vedra, Florida

 Don Foote Contracting
Pantry pull-out storage units. Richelieu.
design: Marta Kruszelnicka
photo: Todd Gieg
Example of a mid-sized trendy medium tone wood floor kitchen pantry design in Boston with flat-panel cabinets, medium tone wood cabinets and gray walls
Example of a mid-sized trendy medium tone wood floor kitchen pantry design in Boston with flat-panel cabinets, medium tone wood cabinets and gray walls

 Casework Inter Design
When the homeowners first purchased the 1925 house, it was compartmentalized, outdated, and completely unfunctional for their growing family. Casework designed the owner's previous kitchen and family room and was brought in to lead up the creative direction for the project. Casework teamed up with architect Paul Crowther and brother sister team Ainslie Davis on the addition and remodel of the Colonial.
The existing kitchen and powder bath were demoed and walls expanded to create a new footprint for the home. This created a much larger, more open kitchen and breakfast nook with mudroom, pantry and more private half bath. In the spacious kitchen, a large walnut island perfectly compliments the homes existing oak floors without feeling too heavy. Paired with brass accents, Calcutta Carrera marble countertops, and clean white cabinets and tile, the kitchen feels bright and open - the perfect spot for a glass of wine with friends or dinner with the whole family.
There was no official master prior to the renovations. The existing four bedrooms and one separate bathroom became two smaller bedrooms perfectly suited for the client’s two daughters, while the third became the true master complete with walk-in closet and master bath. There are future plans for a second story addition that would transform the current master into a guest suite and build out a master bedroom and bath complete with walk in shower and free standing tub.
Overall, a light, neutral palette was incorporated to draw attention to the existing colonial details of the home, like coved ceilings and leaded glass windows, that the homeowners fell in love with. Modern furnishings and art were mixed in to make this space an eclectic haven.

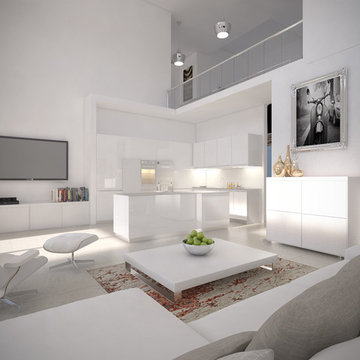
 ArchiCGI 3D Rendering
3D interior visualization project you see is all about harmony and balance. And the task of our 3D Artists was to match Designer’s strive for absolute perfection and bring his beautiful vision to life. So to achieve that level of photorealism, we’ve used the top software – 3D Max and Vray for that vibrant light you see throughout 3D interior visualization project.
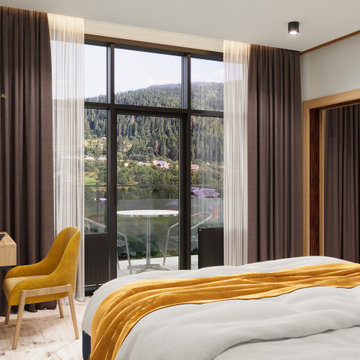
 ArchiCGI 3D Rendering
3D interior visualization project you see is all about harmony and balance. And the task of our 3D Artists was to match Designer’s strive for absolute perfection and bring his beautiful vision to life. So to achieve that level of photorealism, we’ve used the top software – 3D Max and Vray for that vibrant light you see throughout 3D interior visualization project.

Sponsored
Columbus, OH
Snider & Metcalf Interior Design, LTD
Leading Interior Designers in Columbus, Ohio & Ponte Vedra, Florida



 Margaret L. Norcott, Allied ASID
Kids Craft Room
Photo Credit: Woodie Williams Photography
Playroom - large transitional gender-neutral medium tone wood floor playroom idea in Jacksonville with yellow walls
Playroom - large transitional gender-neutral medium tone wood floor playroom idea in Jacksonville with yellow walls
52