
Search results for "Visuals" in Home Design Ideas





 Summer Thornton Design, Inc
Designed in collaboration with Liederbach & Graham architects.
Photo by Josh Thornton
Kitchen - mid-sized eclectic kitchen idea in Chicago with recessed-panel cabinets, white cabinets, marble countertops, an island, marble backsplash and stainless steel appliances
Kitchen - mid-sized eclectic kitchen idea in Chicago with recessed-panel cabinets, white cabinets, marble countertops, an island, marble backsplash and stainless steel appliances
Find the right local pro for your project

 Cantoni
“Today, we are living in our dream home... completely furnished by Cantoni. We couldn’t be happier.” Lisa McElroy
Photos by: Lucas Chichon
Inspiration for a contemporary loft-style family room remodel in Orange County with orange walls
Inspiration for a contemporary loft-style family room remodel in Orange County with orange walls





 RIC design build
This itty bitty kitchen in a historic Richmond row house had been closed in by unnecessary walls, creating a tight, dysfunctional galley style kitchen with very little storage space. Working alongside our artist and cabinetry making clients, we created a custom design with handmade, custom cabinetry pieces while opening up the kitchen to the dining area, making the space feel exponentially larger. The result is a clean, modern, functional and big energy kitchen.




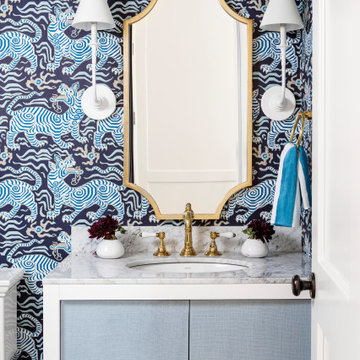




 Meghan Shadrick Interiors
The dining room off the kitchen incorporates an antique dining set the homeowners acquired a number of years ago. We replicated 1 chair to make a set of 6 since there had only been 5 chairs originally.


 Stephanie Russo Photography
Inspiration for a cottage eat-in kitchen remodel in San Francisco with a farmhouse sink and an island


 User

UserExample of a transitional wallpaper enclosed dining room design in Los Angeles with multicolored walls


 Frankel Design Build

Inspiration for a large transitional 3/4 bathroom remodel in Houston with shaker cabinets, green cabinets and white countertops
 JN Interior Spaces
Michael J Lee Photography
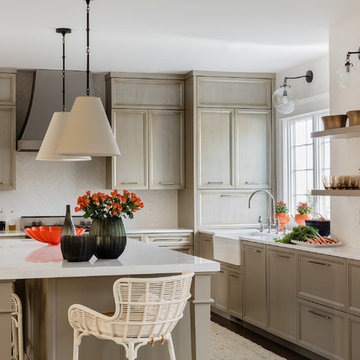
Example of a transitional kitchen design in Boston with a farmhouse sink, recessed-panel cabinets, gray cabinets, white backsplash and an island
Example of a transitional kitchen design in Boston with a farmhouse sink, recessed-panel cabinets, gray cabinets, white backsplash and an island

Sponsored
Columbus, OH

Snider & Metcalf Interior Design, LTD
Leading Interior Designers in Columbus, Ohio & Ponte Vedra, Florida

 Virtuoso Builders
This home in the upscale Dominion area was completely transformed from an outdated rustic interior to a fresh and modern space! The kitchen has an upgraded island with Taj Mahal waterfall panels and mitered edges, similar to the rest of the kitchen Taj Mahal quartzite countertops and backsplash. The existing perimeter cabinets in the kitchen were painted a classic white lacquer finish. A new dual finish Blue Star vent hood was installed, along with gorgeous matching brass knobs and faucets.
The kitchen flooring is white oak herringbone pattern hardwood which flows throughout the house. The entryway has a brand new iron pivot door making for a seamless transition into the home.
This homeowner's guest bathroom was completely gutted and replaced with a quartz countertop, wainscoting dolomite tile on bathroom walls, and mother of pearl floor tile. The connecting guest bedroom was completely repainted and given a brand new look with bright blue and white wallpaper.
The powder room is to die for, with gold and black accents, a gorgeous new moss green vanity, and a black quartzite countertop with an golden under-mount sink.
Lastly, we completed the home bar area, installing a antiqued backsplash and custom lit floating shelves, perfect for keeping the homeowner's liquor of choice. It's 5 o'clock somewhere!

 Ronnette Riley Architect

Transitional 3/4 gray tile and cement tile cement tile floor and gray floor alcove shower photo in New York with a two-piece toilet, white walls, a pedestal sink and a hinged shower door
40