
Search results for "Visuals" in Home Design Ideas
 visual_3D_artist
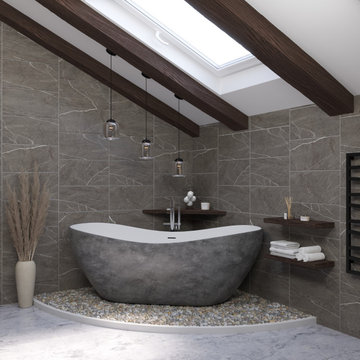
Spacious bathroom in a country house
3ds Max | Corona Renderer | Photoshop
Location: Poland
Time of completion: 2 days
Visualisation: @visual_3d_artist
 visual_3D_artist

House for winter holidays
Programmes used:
3ds Max | Corona Renderer | Photoshop
Location: Canada
Time of completion: 4 days
Visualisation: @visual_3d_artist
 Robert Scott Visualization LLC
22 Pocomo Road
Nantucket MA 02554
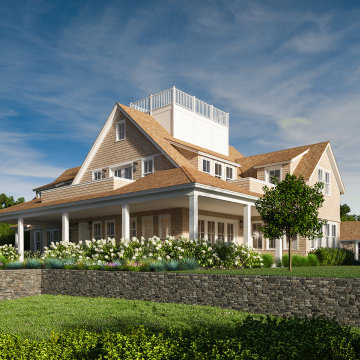
Due to be delivered in July of 2022 is a contemporary beach compound offering hard-to-find privacy and water views. The chic and stylish estate sits on close to 3 acres, was thoughtfully conceived by a premier team: Emeritus Architects and Clean Lines Development. The house, pool house, 18 x 46 gunite pool with water feature, a freestanding spa, and amazing outdoor oasis are situated on an elevated lot. The Main house has over 6500 sq. ft. of finished living space on 3 levels with 6 bedrooms, 6 full & 3 half baths and a 460 sq. ft. pool house with living room, mini bar, bedroom, and a full bath. Diligent and creative thought went into designing an outdoor space and includes an outdoor kitchen and bar, movie screening area, firepit, indigenous plantings and landscaping, several mahogany decks, including a covered front porch and much more. Only the highest quality materials will be used, and craftsmen employed to create this magnificent property. No expenses will be spared with exquisite lighting fixtures from the Nantucket Light Shop, top-of-the-line plumbing fixtures from the Nantucket Water Closet, gorgeous stone, and tile from the Nantucket Tile Room. A fully integrated Sonos sound system with speakers inside and out all controlled by phone, tablet or on one of panels throughout the house. Additionally, there is amplified Wi-Fi throughout the house and outside. a PEV charger and a backup generator for the house.
Contact listing agent for more information:
Chris Kling
J Pepper Frazier Real Estate
19 Centre Street, Nantucket MA 02554
kling@jpfco.com
Project design by Emeritus: https://www.emeritusltd.com/
Builder: Clean Lines, Inc., Nantucket, MA
Architectural Visualization provided by Robert Scott Visualization LLC
www.scottVIZ.com
Find the right local pro for your project
 Arseny Levin 3D Visualization
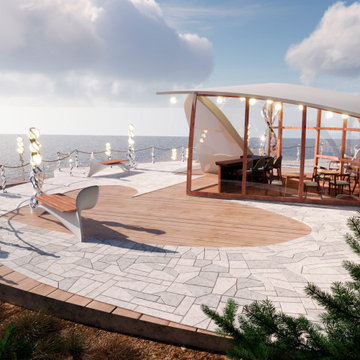
Daytime visualization of the pavilion terrace and surrounding leisure area. This view focuses on the outdoor platform, seating elements, circulation space, and the connection between architecture and the waterfront landscape.
 Spark Visual
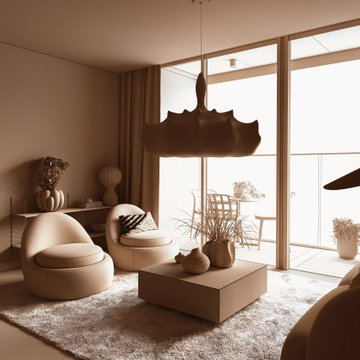
This 3D visualization reproduces a soft, minimalist living room with organic forms and natural light. Neutral tones and cozy textures create an inviting atmosphere, while modern furniture enhances functionality.
Such visualizations allow clients to preview interior concepts with a high level of realism, helping them confidently move forward with design decisions.
 Yantram Animation Studio - Interior Designer
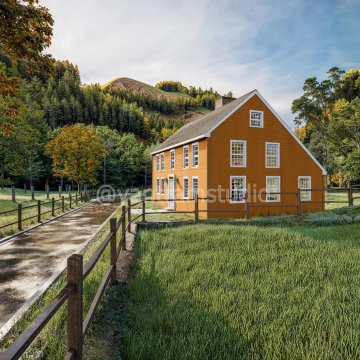
Yantram Studio offers 3D exterior rendering services for barn house designs in Munich, Germany, set in a serene green environment. Featuring lush trees, rolling mountains, and a tranquil street view, our realistic visualizations capture the charm of rural living with a modern touch, highlighting the natural surroundings.
 ArchiCGI 3D Rendering
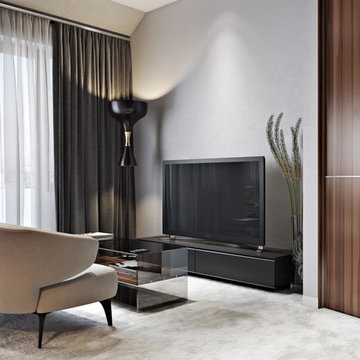
Incredibly creative and eye-catching #3dRendering project with the emotional touch from Archicgi Team.
This Bedroom Visualization is a great example of what an efficient zoning should look like.
Basically, the bedroom is divided into three parts: relaxation space, the bedroom itself and the cinema zone. The best part about this division is that they are separated by a lot of space.
The quality of this Interior Design Presentation allows displaying the wide range of textures and bright colors. The red is splashed in bright accents against white surface of walls, furniture and linens.
The golden brown wood of the wardrobe matches the decorative lightening balls and gives it a touch of royal solemnity.
Another thing about this Bedroom Visualization is the way the #3Dartist contrasts the textures. It emphasizes their best features.


 ArchiCGI 3D Rendering
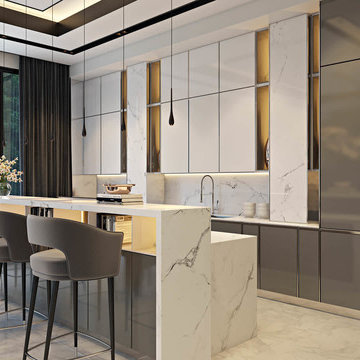
3D interior visualization project you see is all about harmony and balance. And the task of our 3D Artists was to match Designer’s strive for absolute perfection and bring his beautiful vision to life. So to achieve that level of photorealism, we’ve used the top software – 3D Max and Vray for that vibrant light you see throughout 3D interior visualization project.

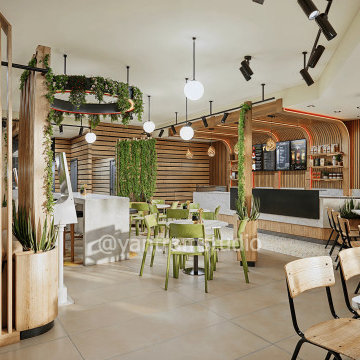 Yantram Animation Studio - Interior Designer
Yantram Studio delivers exquisite 3D interior design services for restaurants in Antalya, Turkey. Our expertise blends lush gardening styles, inviting dining areas, and stylish receptionist zones into a cohesive ambiance. With a focus on aesthetic appeal and functional layouts, our designs create immersive spaces that enhance customer experiences and restaurant charm.
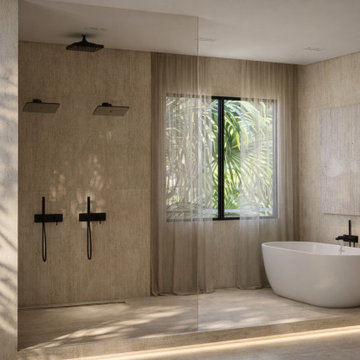
 Lena Puntus | Interior Design & 3D Visualization
This master bathroom was created for a new residential development in Fort Lauderdale, Florida.
Working in collaboration with a Miami-based designer, I was responsible for the visual side of the project, producing the interior renderings and presentation materials used by the developer during the sales stage.
The design focuses on natural stone textures, warm neutral tones and soft lighting to create a calm, spa-like atmosphere.
The house is currently being built based on these visualizations.
 visual_3D_artist
Loft apartment in the mountains
3ds Max | Corona Renderer | Photoshop
Location: Switzerland
Time of realization: 2 days
Visualisation: @visual_3d_artist
For orders, please contact
me in Direct or:
 Spark Visual
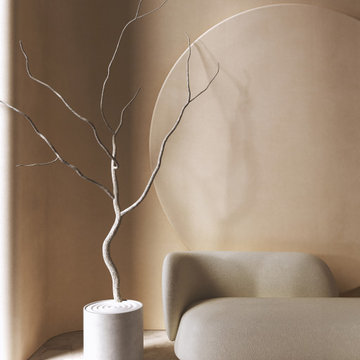
A photorealistic 3D visualization inspired by a real interior. This conceptual project highlights minimalism, clean lines, and natural textures, emphasizing balance and harmony. It demonstrates how neutral palettes and thoughtful furniture placement can create a calm and sophisticated environment.
You will receive a visualization that accurately captures natural light, textures, and atmosphere, reflecting every subtle detail of the real space. My approach ensures a realistic and inviting representation, so you can confidently see how your interior will truly feel. Let’s bring your vision to life with precision and care.

Sponsored
Columbus, OH

Snider & Metcalf Interior Design, LTD
Leading Interior Designers in Columbus, Ohio & Ponte Vedra, Florida
 Lena Puntus | Interior Design & 3D Visualization
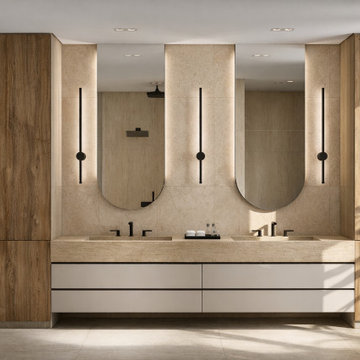
This master bathroom was created for a new residential development in Fort Lauderdale, Florida.
Working in collaboration with a Miami-based designer, I was responsible for the visual side of the project, producing the interior renderings and presentation materials used by the developer during the sales stage.
The design focuses on natural stone textures, warm neutral tones and soft lighting to create a calm, spa-like atmosphere.
The house is currently being built based on these visualizations.
 Spark Visual
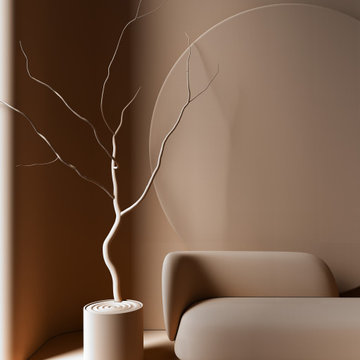
A photorealistic 3D visualization inspired by a real interior. This conceptual project highlights minimalism, clean lines, and natural textures, emphasizing balance and harmony. It demonstrates how neutral palettes and thoughtful furniture placement can create a calm and sophisticated environment.
You will receive a visualization that accurately captures natural light, textures, and atmosphere, reflecting every subtle detail of the real space. My approach ensures a realistic and inviting representation, so you can confidently see how your interior will truly feel. Let’s bring your vision to life with precision and care.
 Robert Scott Visualization LLC
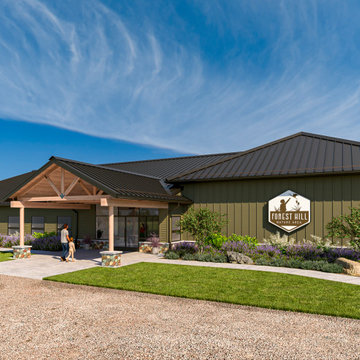
We collaborated with Roger L. Donaldson, AIA, P.L.C. to create this detailed 3D model and rendering for the Forest Hill Nature Area in Alma, Michigan.
Throughout several months of design development, the model served as a working tool for Mr. Donaldson and the owners—helping them study, refine, and communicate adjustments to the architecture before arriving at the final design shown here.
Architectural design: Roger L. Donaldson, AIA, P.L.C.
3D modeling, visualization, and landscape concept: Robert Scott Visualization LLC
www.scottVIZ.com
#ArchitecturalVisualization #3DModeling #DesignDevelopment #Architecture #LandscapeDesign #AlmaMichigan #ForestHillNatureArea
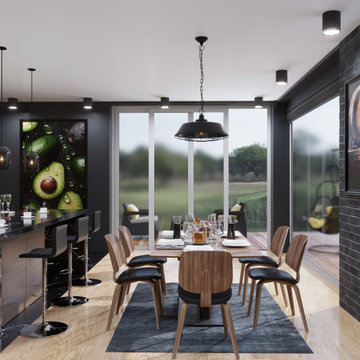 visual_3D_artist
To your attention a sunny kitchen in a modern style
3ds Max | Corona Renderer | Photoshop
Location: Ukraine
Time of execution: 3 days
Visualisation: @visual_3d_artist
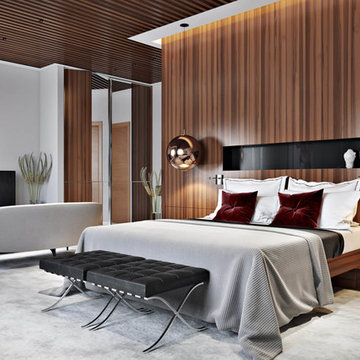 ArchiCGI 3D Rendering
Incredibly creative and eye-catching #3dRendering project with the emotional touch from Archicgi Team.
This Bedroom Visualization is a great example of what an efficient zoning should look like.
Basically, the bedroom is divided into three parts: relaxation space, the bedroom itself and the cinema zone. The best part about this division is that they are separated by a lot of space.
The quality of this Interior Design Presentation allows displaying the wide range of textures and bright colors. The red is splashed in bright accents against white surface of walls, furniture and linens.
The golden brown wood of the wardrobe matches the decorative lightening balls and gives it a touch of royal solemnity.
Another thing about this Bedroom Visualization is the way the #3Dartist contrasts the textures. It emphasizes their best features.
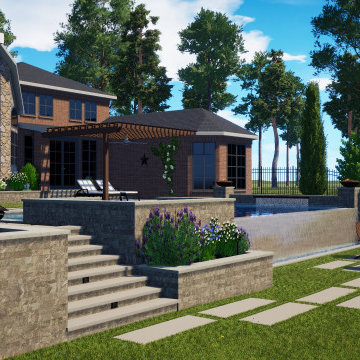
 Marjana Todorovic | Land Essence Studio
3D visualization of a modern backyard design featuring a custom pool and spa, outdoor kitchen, and covered lounge area. The project was developed based on an initial concept, with additional design input including layout refinement, spatial organization, and integration of outdoor living elements.
The design creates a functional and visually cohesive environment for relaxation and entertainment, connecting the pool, patio, and surrounding landscape. The visualization was created in Structure Studios to present materials, lighting, and overall atmosphere prior to construction.
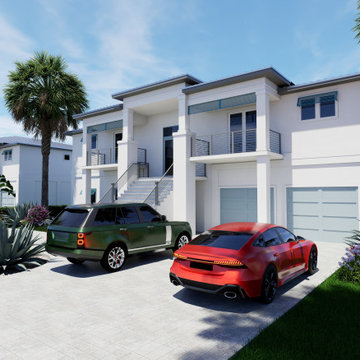
 Daniel Molina | Architectural Visualization
Overview
This project showcases a series of high-end residential exteriors located in the exclusive Florida luxury market. These visualizations represent the perfect synergy between avant-garde architectural design and premium 3D artistry, capturing the essence of modern coastal living.
The Collaboration
The architectural concepts and designs featured in this collection were expertly developed by Aventis. My role in this collaboration was to bring their vision to life through high-fidelity 3D exterior rendering. By translating complex blueprints into photorealistic environments, I helped bridge the gap between initial concept and final reality.
The Visualization Process
As a specialist in architectural visualization with over 10 years of experience, I focused on capturing the unique atmospheric lighting and material textures that define Florida’s luxury estates. Utilizing advanced 3D modeling and rendering tools (D5 Render / V-Ray), I ensured every detail—from the reflection of the pool to the precise placement of tropical landscaping—was rendered with absolute precision.
Services Provided for this Project:
High-End Exterior 3D Rendering.
Advanced Photorealistic Lighting & Environment Staging.
Material & Texture Optimization for Premium Finishes.
Architectural 3D Modeling.
67