
Search results for "Visuals" in Home Design Ideas
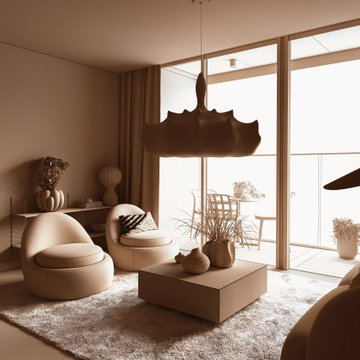
 Spark Visual
This 3D visualization reproduces a soft, minimalist living room with organic forms and natural light. Neutral tones and cozy textures create an inviting atmosphere, while modern furniture enhances functionality.
Such visualizations allow clients to preview interior concepts with a high level of realism, helping them confidently move forward with design decisions.

 Lenox House Design
The Entire Main Level, Stairwell and Upper Level Hall are wrapped in Shiplap, Painted in Benjamin Moore White Dove. The Flooring, Beams, Mantel and Fireplace TV Doors are all reclaimed barnwood. The inset floor in the dining room is brick veneer. The Fireplace is brick on all sides. The lighting is by Visual Comfort. Photo by Spacecrafting
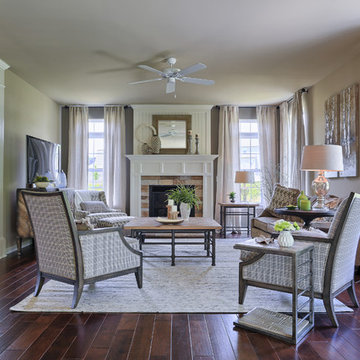
 Garman Builders Inc.
A room should never allow the eye to settle in one place. It should smile at you and create fantasy. - Juan Montoya. We’ve created a fairly neutral palate in this room to maintain an open, airy feel.
Find the right local pro for your project

 Design Tuttoilmondo
Italian Marble, Nero Marquina fireplace surround
Inspiration for a small transitional living room remodel in Chicago with a standard fireplace and a stone fireplace
Inspiration for a small transitional living room remodel in Chicago with a standard fireplace and a stone fireplace
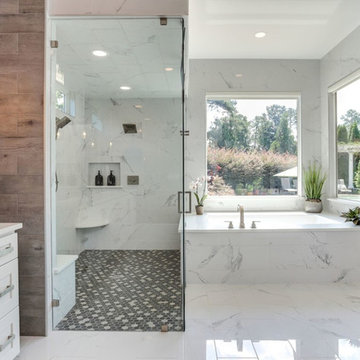


 Gail Green
Direct inspiration for my Powder Room derives from Ascot’s Keith Haring ceramic tile collection, “Game of Fifteen.” Upon seeing the series, I knew that, in order to make a significant impact, the bathroom would have to be small in size, as the tile itself was high impact. Thus, we needed to keep the theme sharp and chic, graphic and poignant. The room had to maintain a proportional balance between the recessive background of the white tiles and the strength of the accent tile’s imagery. Thus equal elements of visual proportion and harmony was essential to a successfully designed room. In terms of color, the boldness of the tiles black and white pattern with its overall whimsical pattern made the selection a perfect fit for a playful and innovative room.
.
I liked the way the different shapes blend into each other, hardly indistinguishable from one another, yet decipherable. His shapes are visual mazes, archetypal ideograms of a sort. At a distance, they form a pattern; up close, they form a story. Many of the themes are about people and their connections to each other. Some are visually explicit; others are more reflective and discreet. Most are just fun and whimsical, appealing to children and to the uninhibited in us. They are also primitive in their bold lines and graphic imagery. Many shapes are of monsters and scary beings, relaying the innate fears of childhood and the exterior landscape of the reality of city life. In effect, they are graffiti like patterns, yet indelibly marked in our subconscious. In addition, the basic black, white, and red colors so essential to Haring’s work express the boldness and basic instincts of color and form.
In addition, my passion for both design and art found their aesthetic confluence in the expression of this whimsical statement of idea and function.
 Castle Homes
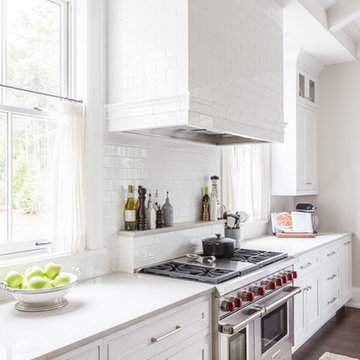
Room Details:
Design by Castle Homes
• The kitchen hood is straight lined and
simply elegant yet functional and powerful
traditionally clad in subway tile to the
ceiling with large crown railing detail
• Countertops are a beautiful soft fusion
of light gray and white features in
Caeserstone Classico Clamshell™
• Kohler Sensate Touchless Kitchen Faucet
from Ferguson Plumbing and Lighting
• Solid wood traditional inset custom
cabinets in SW Snowbound 7004
• The Sub-Zero 30” Integrated All Freezer
& All Refrigerator and Wine Columns
with custom paneling, seamlessly flank
the kitchen in a refrigeration dream!
ROOM DETAILS:
York & Friends Fine Art Gallery
Photo: Alyssa Rosenheck


 Visual Arthouse

Inspiration for a small contemporary 3/4 gray tile and cement tile concrete floor freestanding bathtub remodel in Other with gray walls and concrete countertops
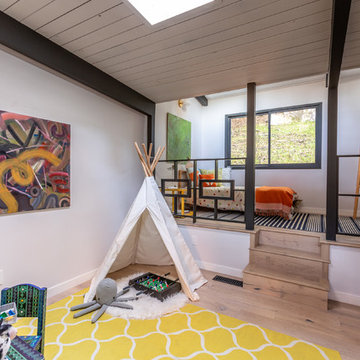
 MODE audio visual
Roman Sebek

Staircase - large modern concrete l-shaped staircase idea in Orange County with concrete risers
Staircase - large modern concrete l-shaped staircase idea in Orange County with concrete risers
 ADC Audio Visual Inc.
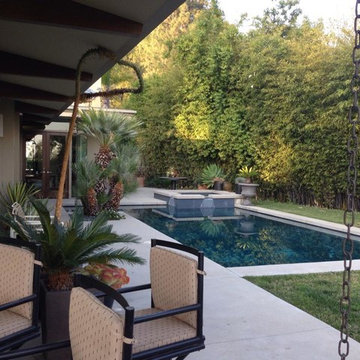
Example of a large classic backyard concrete paver patio fountain design in Los Angeles with a roof extension
 Pro Tech Audio Visual and Security

Example of a mid-sized classic enclosed carpeted and brown floor home theater design in Austin with brown walls and a projector screen



 Lone Star Audio Visual Professionals
Inspiration for a timeless multiuse home gym remodel in Houston with white walls
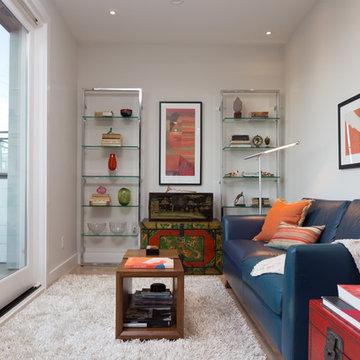
 Visual Jill Inc.
Photography by Peter Lyons
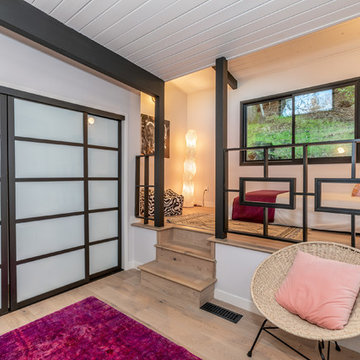
Inspiration for a modern freestanding desk light wood floor home office remodel in San Francisco with white walls
Inspiration for a modern freestanding desk light wood floor home office remodel in San Francisco with white walls
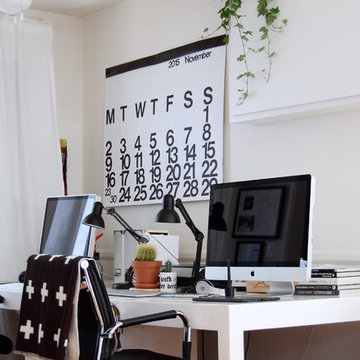
 Corynne Pless
Photo: Corynne Pless Photography © 2015 Houzz
Example of an eclectic home office design in Los Angeles
Example of an eclectic home office design in Los Angeles

Sponsored
Columbus, OH

Snider & Metcalf Interior Design, LTD
Leading Interior Designers in Columbus, Ohio & Ponte Vedra, Florida
 HomeClick
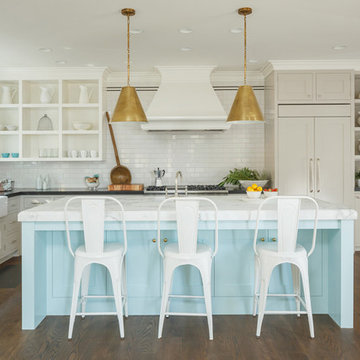
Visual Comfort Thomas O'Brien Small Goodman Hanging 1 Light Pendant in Hand Rubbed Antique Brass with Hand Rubbed Antique Brass Shade
Vintage modern lighting from the influential New York designer and home furnishings merchant Thomas O'Brien. Retro and industrial styles meet up with chic glamour and sophisticated finishes, ideal for town or country.
 Urbanology Designs
The kitchen at Southlake Manor underwent a full transformation, drawing inspiration from the charm of the South of France while incorporating the Denningtons' personal tastes. A major design feature is the stunning barrelled ceiling, which adds a sense of grandeur and architectural interest. This beautiful ceiling design enhances the space by creating visual height, drawing the eye upward and contributing to the kitchen’s airy and open feel.
The Denningtons’ love for the color blue is woven throughout the kitchen, with custom accents in a rich, deep shade that adds warmth and personality to the space. The cabinetry features a mix of finishes that complement the color palette, creating a balanced, sophisticated look.
At the heart of the kitchen sits a custom, round island—a standout piece designed to be both functional and visually striking. The island, with its unique shape and built-in drawers, provides ample storage while maintaining a sleek, clean aesthetic. It’s an ideal gathering spot for the family and offers a beautiful contrast to the surrounding cabinetry.
The layers of texture throughout the kitchen—from the smooth cabinetry finishes to the intricate details of the island and the natural warmth of the new barrelled ceiling—add depth and dimension. Every element is carefully crafted to elevate the design to the next level, blending style with practicality in a way that reflects the Denningtons' love for sophisticated, yet welcoming spaces.
 Wolfgang Trost Architects
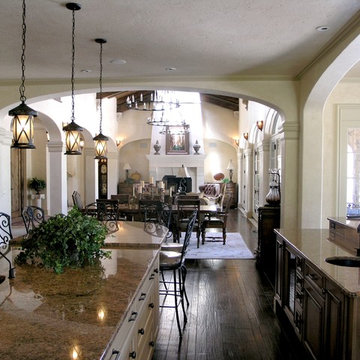
Wolfgang Trost of Wolfgang Trost Architects creates homes, whether new construction, or remodels that feel natural and easy. In the case of new construction, involving architects, home builders, contractors and general contractors, an architect plays a pivotal role in the process. Whether in searching for a building site, or placing a new home well on a building site, architects can give guidance so the end product feels fresh, inviting, and easy instead of forced or contrived. Many times, this is done through visual connections from different parts of the home. For example, an entry serves as a transition point. When I come in, I see a warm hearth with a fire going. I also see a bar where several people can gather. I see an extended view through the great room to the outdoor patio and pool. These visual connections are important to lead people through the home. Contractors involved in the construction process as well as home builders, general contractors and architects should all be adept at this philosophy and execution.
Now some architects may not view a project in this way, but I believe there can be "destinations" within a home. One may "discover" a sweet little quiet spot by a window to read, or an inviting outdoor living space. A contractor or home builders can be encouraged to develop these areas as a project evolves. After all, that's what makes a home have a certain feel.
Connections are created visually. As contractors install raised, architectural windows, this may allow for a visual connection to an outdoor living space, or natural feature such as a lake. The best designs incorporate some depth to both the yard and home from different viewing spots around the home. Have a general contractor rotate a bathroom wall slightly and you may catch a view you hadn't seen before.
All these small details add up to create a home with feel. That's what homeowners want, a great feel
Architect, architects contractors, architecture design, build a house, construction, custom homes, general contractor, General Contractors, Home, Home Builders, Home building, Home Design, home remodeling, home renovation, house designs, house plan, House plans, houses, Interior Design, interior designer, kansas city architect, kansas city architects, kansas city contractors, kansas city general contractors, kansas city home design, Kansas City Interior Design, New Homes
68