
Search results for "Visuals" in Home Design Ideas

 Rehkamp Larson Architects, Inc.
Scott Amundson Photography
Mountain style kitchen photo in Minneapolis
Mountain style kitchen photo in Minneapolis
 Spark Visual
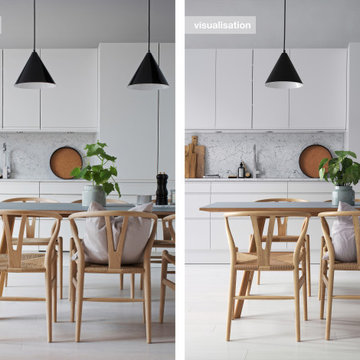
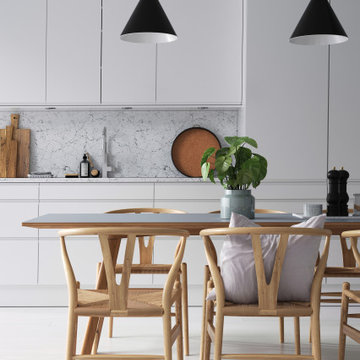
A bright, airy Scandinavian kitchen recreated in 3D to reflect timeless simplicity and functional elegance. White cabinetry, warm wood accents, and soft lighting make this kitchen perfect for urban apartments or small homes.
This visualization demonstrates my expertise in creating photorealistic renders from references, helping clients visualize how a refined, practical space can look before renovations or construction begin.

 Raad Studio
Large urban wooden u-shaped medium tone wood floor, open and glass railing staircase photo in New York with white walls
Find the right local pro for your project
 Yantram Animation Studio - Interior Designer
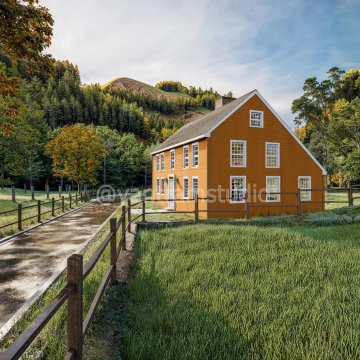
Yantram Studio offers 3D exterior rendering services for barn house designs in Munich, Germany, set in a serene green environment. Featuring lush trees, rolling mountains, and a tranquil street view, our realistic visualizations capture the charm of rural living with a modern touch, highlighting the natural surroundings.
 Yantram Animation Studio - Interior Designer
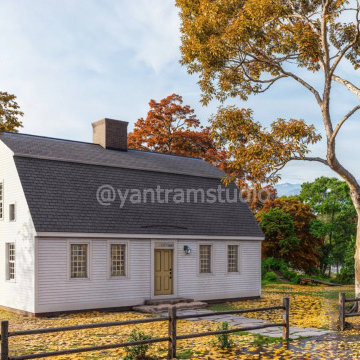
Our 3D Architectural Visualization service brings your barn house concept to life in a lush green environment. Set amidst vibrant trees and a picturesque landscape, we capture the rustic charm and modern elegance of your design. Perfect for showcasing your dream barn house in the heart of Munich, Germany.
 Spark Visual
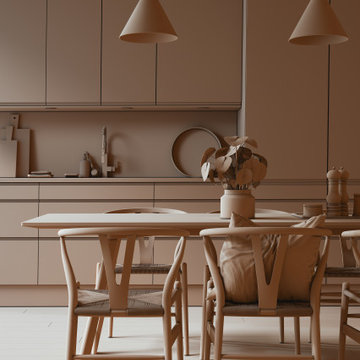
A bright, airy Scandinavian kitchen recreated in 3D to reflect timeless simplicity and functional elegance. White cabinetry, warm wood accents, and soft lighting make this kitchen perfect for urban apartments or small homes.
This visualization demonstrates my expertise in creating photorealistic renders from references, helping clients visualize how a refined, practical space can look before renovations or construction begin.

 KS Designs LLC
This guest bath has a light and airy feel with an organic element and pop of color. The custom vanity is in a midtown jade aqua-green PPG paint Holy Glen. It provides ample storage while giving contrast to the white and brass elements. A playful use of mixed metal finishes gives the bathroom an up-dated look. The 3 light sconce is gold and black with glass globes that tie the gold cross handle plumbing fixtures and matte black hardware and bathroom accessories together. The quartz countertop has gold veining that adds additional warmth to the space. The acacia wood framed mirror with a natural interior edge gives the bathroom an organic warm feel that carries into the curb-less shower through the use of warn toned river rock. White subway tile in an offset pattern is used on all three walls in the shower and carried over to the vanity backsplash. The shower has a tall niche with quartz shelves providing lots of space for storing shower necessities. The river rock from the shower floor is carried to the back of the niche to add visual interest to the white subway shower wall as well as a black Schluter edge detail. The shower has a frameless glass rolling shower door with matte black hardware to give the this smaller bathroom an open feel and allow the natural light in. There is a gold handheld shower fixture with a cross handle detail that looks amazing against the white subway tile wall. The white Sherwin Williams Snowbound walls are the perfect backdrop to showcase the design elements of the bathroom.
Photography by LifeCreated.


 Spark Visual
A bright, airy Scandinavian kitchen recreated in 3D to reflect timeless simplicity and functional elegance. White cabinetry, warm wood accents, and soft lighting make this kitchen perfect for urban apartments or small homes.
This visualization demonstrates my expertise in creating photorealistic renders from references, helping clients visualize how a refined, practical space can look before renovations or construction begin.

 Goggans Architecture & Interiors
Photography by Rebecca Lehde
Large contemporary two-story wood exterior home idea in Charleston with a hip roof
Large contemporary two-story wood exterior home idea in Charleston with a hip roof

 Dream Finders Homes
Inspiration for a mid-sized coastal galley light wood floor and beige floor laundry room remodel in Miami with a drop-in sink, shaker cabinets, white cabinets, green walls, solid surface countertops, a side-by-side washer/dryer and white countertops


 place architecture:design
The shape of the angled porch-roof, sets the tone for a truly modern entryway. This protective covering makes a dramatic statement, as it hovers over the front door. The blue-stone terrace conveys even more interest, as it gradually moves upward, morphing into steps, until it reaches the porch.
Porch Detail
The multicolored tan stone, used for the risers and retaining walls, is proportionally carried around the base of the house. Horizontal sustainable-fiber cement board replaces the original vertical wood siding, and widens the appearance of the facade. The color scheme — blue-grey siding, cherry-wood door and roof underside, and varied shades of tan and blue stone — is complimented by the crisp-contrasting black accents of the thin-round metal columns, railing, window sashes, and the roof fascia board and gutters.
This project is a stunning example of an exterior, that is both asymmetrical and symmetrical. Prior to the renovation, the house had a bland 1970s exterior. Now, it is interesting, unique, and inviting.
Photography Credit: Tom Holdsworth Photography
Contractor: Owings Brothers Contracting
 3dVisDesign
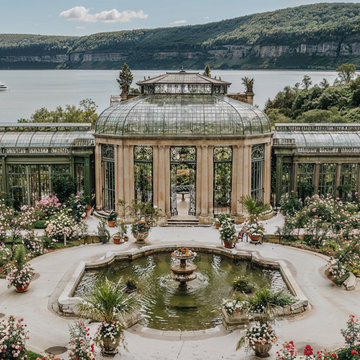
A grand botanical garden and conservatory concept designed as a signature destination within the Hudson River Luxury Resort masterplan.
The architecture combines a classical rotunda with elegant glass structures, creating a refined setting where architecture, landscape, and nature are closely connected. Surrounded by formal rose gardens, sculptural planting, and a central fountain, the conservatory offers a tranquil space for walking, relaxation, private events, and memorable guest experiences.
The panoramic waterfront setting adds another layer to the concept, transforming the garden into more than a landscape feature. It becomes a destination within the resort itself.
Created as part of the investor presentation, this architectural visualization was designed to communicate the atmosphere, destination value, and experiential potential of the resort through immersive visual storytelling.

Sponsored
Columbus, OH

Snider & Metcalf Interior Design, LTD
Leading Interior Designers in Columbus, Ohio & Ponte Vedra, Florida

 EKA Build
Wall of windows over kitchen sink. Casement windows allow easy opening. Photo by David Berlekamp
Kitchen - large traditional l-shaped medium tone wood floor and brown floor kitchen idea in Cleveland with shaker cabinets, gray backsplash, subway tile backsplash, stainless steel appliances, an island, an undermount sink, white cabinets, quartz countertops and white countertops
Kitchen - large traditional l-shaped medium tone wood floor and brown floor kitchen idea in Cleveland with shaker cabinets, gray backsplash, subway tile backsplash, stainless steel appliances, an island, an undermount sink, white cabinets, quartz countertops and white countertops

 M. James Northen
M. James Northen - Vero Beach, FL
Eat-in kitchen - coastal medium tone wood floor eat-in kitchen idea in Orlando with shaker cabinets, white cabinets, gray backsplash, stainless steel appliances and an island
Eat-in kitchen - coastal medium tone wood floor eat-in kitchen idea in Orlando with shaker cabinets, white cabinets, gray backsplash, stainless steel appliances and an island

 JPM Landscape
Landscape and design by Jpm Landscape
This is an example of a mid-sized traditional partial sun and rock front yard stone landscaping in San Francisco for spring.
This is an example of a mid-sized traditional partial sun and rock front yard stone landscaping in San Francisco for spring.



Sponsored
Columbus, OH
Snider & Metcalf Interior Design, LTD
Leading Interior Designers in Columbus, Ohio & Ponte Vedra, Florida

 User
UserLori Hamilton
Example of a transitional light wood floor bedroom design in Miami with beige walls
Example of a transitional light wood floor bedroom design in Miami with beige walls

 Meritage Homes
Inspiration for a transitional dark wood floor dining room remodel in Phoenix with beige walls
 User
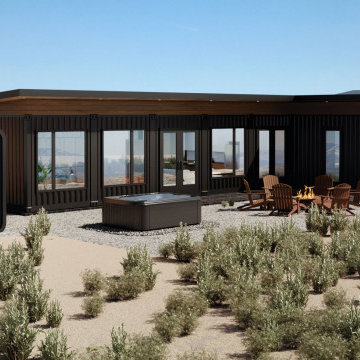
UserHere are some Unique concept of Container house 3d exterior visualization by architectural visualization companies, Los Angeles, California. There are 2 views of container house design are there in this project. container house design have 3d exterior visualization with stylish glass design, some plants, fireplace with chairs, also a small container as store room & 2 nd design is back side of that house have night view with showing some interior view of house and lighting looks fabulous by architectural visualization companies.
One of the new trend is design of container house, the past few years has been the re-use of shipping containers in order to create the structure of a building, So here is a unique idea to design container home in 3d architectural rendering by architectural visualization companies. The Container house is fast and easy to build in low time and very useful in countryside areas. 3d exterior visualization of Beautiful shipping container house look luxurious and there is a well big open area.
64