
Search results for "Visuals" in Home Design Ideas

 LMK Interiors
Farmhouse style with an industrial, contemporary feel.
Example of a large farmhouse u-shaped medium tone wood floor open concept kitchen design in San Francisco with recessed-panel cabinets, gray cabinets, quartzite countertops, gray backsplash, stainless steel appliances, an island, a farmhouse sink and subway tile backsplash
Example of a large farmhouse u-shaped medium tone wood floor open concept kitchen design in San Francisco with recessed-panel cabinets, gray cabinets, quartzite countertops, gray backsplash, stainless steel appliances, an island, a farmhouse sink and subway tile backsplash

 Asher Slaunwhite + Partners
Asher Associates Architects;
D.L. Miner, Builders;
Summer House Design, Interiors;
Euro Line Designe (Kitchen);
John Dimaio, Photography
Example of a large beach style open concept dark wood floor living room design in Philadelphia with gray walls and a standard fireplace
Example of a large beach style open concept dark wood floor living room design in Philadelphia with gray walls and a standard fireplace

 Deering Design Studio, Inc.
Deering Design Studio, Inc.
Trendy enclosed and formal concrete floor living room photo in Seattle with gray walls, a standard fireplace, a tile fireplace and no tv
Trendy enclosed and formal concrete floor living room photo in Seattle with gray walls, a standard fireplace, a tile fireplace and no tv
Find the right local pro for your project

 Carpenter & MacNeille
Michael J. Lee Photography
Kitchen - coastal kitchen idea in Boston with a double-bowl sink, recessed-panel cabinets, white cabinets, beige backsplash, paneled appliances and gray walls
Kitchen - coastal kitchen idea in Boston with a double-bowl sink, recessed-panel cabinets, white cabinets, beige backsplash, paneled appliances and gray walls

 Design Harmony
Holland Photography - Cory Holland
Example of a transitional gender-neutral light wood floor playroom design in Seattle with gray walls
Example of a transitional gender-neutral light wood floor playroom design in Seattle with gray walls
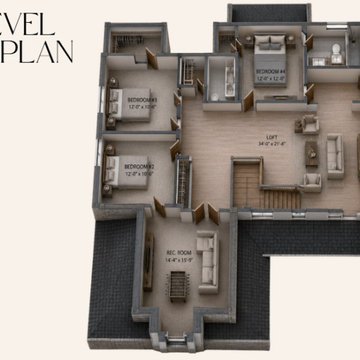
 Hykal Homes LLC
3D floor plan visualization of the proposed upper-level layout, including the loft, bedrooms, recreation room and supporting spaces. The visualization helped the homeowners evaluate functionality, circulation, room relationships and how the upper level would function as part of the overall home.
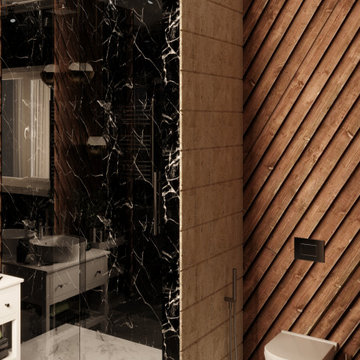
 Vadym Martynenko
??????
The bathroom is in dark colors with different, seemingly incongruous things. Namely, black marble and wooden inserts. But, as for me, everything merged well.
?Visualization of a dark bathroom.
?Term of execution - 3 days;
?Tools - 3DsMax, Corona Renderer;
?The price for one picture is 50?. The total price for the project is 130? with a discount.



 Guimar Urbina Interiors, Corp.
Argo Studio, Inc.
Emilio Collavino
Example of a large trendy gender-neutral medium tone wood floor walk-in closet design in Miami with flat-panel cabinets and white cabinets
Example of a large trendy gender-neutral medium tone wood floor walk-in closet design in Miami with flat-panel cabinets and white cabinets

 Hsu McCullough
Bathroom with repurposed vintage sewing machine base as vanity. Photo by Clark Dugger
Small urban white tile and ceramic tile porcelain tile and black floor bathroom photo in Los Angeles with white walls, a vessel sink, wood countertops and brown countertops
Small urban white tile and ceramic tile porcelain tile and black floor bathroom photo in Los Angeles with white walls, a vessel sink, wood countertops and brown countertops

 Barbara Brown Photography
Barbara Brown Photography
Bell Kitchen and Bath Studios
Country l-shaped dark wood floor kitchen photo in Atlanta with recessed-panel cabinets, white cabinets, white backsplash, subway tile backsplash, stainless steel appliances and an island
Country l-shaped dark wood floor kitchen photo in Atlanta with recessed-panel cabinets, white cabinets, white backsplash, subway tile backsplash, stainless steel appliances and an island

 Dura Supreme Cabinetry
This gray and transitional kitchen remodel bridges the gap between contemporary style and traditional style. The dark gray cabinetry, light gray walls, and white subway tile backsplash make for a beautiful, neutral canvas for the bold teal blue and yellow décor accented throughout the design.
Designer Gwen Adair of Cabinet Supreme by Adair did a fabulous job at using grays to create a neutral backdrop to bring out the bright, vibrant colors that the homeowners love so much.
This Milwaukee, WI kitchen is the perfect example of Dura Supreme's recent launch of gray paint finishes, it has been interesting to see these new cabinetry colors suddenly flowing across our manufacturing floor, destined for homes around the country. We've already seen an enthusiastic acceptance of these new colors as homeowners started immediately selecting our various shades of gray paints, like this example of “Storm Gray”, for their new homes and remodeling projects!
Dura Supreme’s “Storm Gray” is the darkest of our new gray painted finishes (although our current “Graphite” paint finish is a charcoal gray that is almost black). For those that like the popular contrast between light and dark finishes, Storm Gray pairs beautifully with lighter painted and stained finishes.
Request a FREE Dura Supreme Brochure Packet:
http://www.durasupreme.com/request-brochure

 Danielle Rios Design Studio
Example of a huge trendy open concept beige floor living room design in Las Vegas with brown walls, a corner fireplace, a stone fireplace and a wall-mounted tv

 Evergreen Custom Construction
Example of a mid-sized arts and crafts green two-story mixed siding gable roof design



 Openspace Architecture
Example of a huge trendy light wood floor and beige floor great room design in Vancouver with a standard fireplace and a stone fireplace

 ArchiCGI 3D Rendering
3ds max architectural visualization is a sure way to ace any interior design presentation. For instead of talking, showing clients drawings and sketches and saying “You’ll see that too at some point”, you have a tangible proof for all your words – photorealistic 3D renderings. Such as these ones, showing a child’s room project – a truly comfortable and magical place. And so cool!

 Metamorphic Design
Raised planter boxes arranged to maximize light and micro climate conditions
Photo of a large farmhouse full sun backyard gravel vegetable garden landscape in Vancouver.
Photo of a large farmhouse full sun backyard gravel vegetable garden landscape in Vancouver.
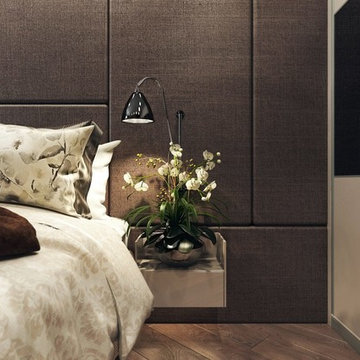 ArchiCGI 3D Rendering
This Architectural Rendering of the Bedroom Interior in Chocolate tones looks extraordinary and chic. The Design is based on an exquisite mix of prints and textures. The color palette consists of brown, black and occasional white.
Interior Designer masterfully used the unusual semi-round shape of the room, turning it into the most original feature of the design. He separated the semi-round wall from the rest of the bedroom by a chest of drawers and a decorative partition. The small area between the wall and the decorative partition is furnished as the zone of rest.
Great Sample of the well done 3D Visualization.

Sponsored
Columbus, OH

Snider & Metcalf Interior Design, LTD
Leading Interior Designers in Columbus, Ohio & Ponte Vedra, Florida
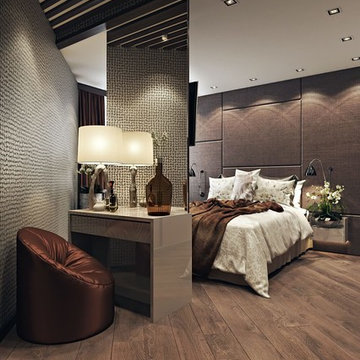 ArchiCGI 3D Rendering
This Architectural Rendering of the Bedroom Interior in Chocolate tones looks extraordinary and chic. The Design is based on an exquisite mix of prints and textures. The color palette consists of brown, black and occasional white.
Interior Designer masterfully used the unusual semi-round shape of the room, turning it into the most original feature of the design. He separated the semi-round wall from the rest of the bedroom by a chest of drawers and a decorative partition. The small area between the wall and the decorative partition is furnished as the zone of rest.
Great Sample of the well done 3D Visualization.


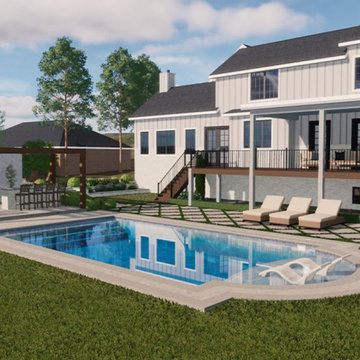
 Marjana Todorovic | Land Essence Studio
3D visualization of a modern backyard design featuring a custom pool, outdoor kitchen, and covered lounge area. The project was developed based on an initial concept, with additional design input including layout refinement, spatial organization, and planting integration.
The design includes a sun shelf seating area, integrated lighting, and a cohesive connection between the pool, patio, and surrounding landscape. The visualization was created in Structure Studios to clearly present materials, layout, and overall atmosphere prior to construction.
65