
Search results for "Vividly" in Home Design Ideas

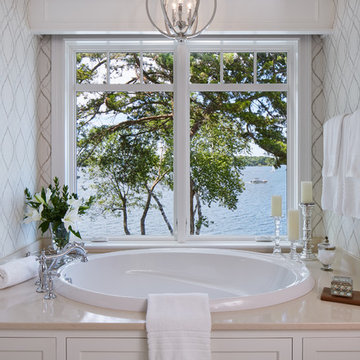
 Vivid Interior Design - Danielle Loven
Hendel Homes
Corey Gaffer Photography
Large master porcelain tile drop-in bathtub photo in Minneapolis with recessed-panel cabinets, white cabinets, a two-piece toilet, beige walls, an undermount sink and granite countertops
Large master porcelain tile drop-in bathtub photo in Minneapolis with recessed-panel cabinets, white cabinets, a two-piece toilet, beige walls, an undermount sink and granite countertops
 Vivid Interior Design - Danielle Loven
Hendel Homes
Landmark Photography
This is an example of a large back porch design in Minneapolis with a fire pit.
This is an example of a large back porch design in Minneapolis with a fire pit.
Find the right local pro for your project
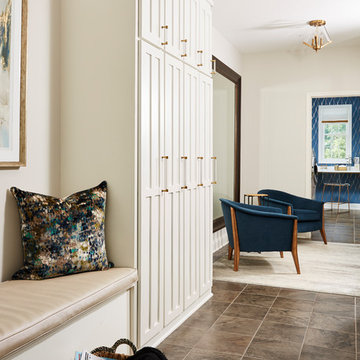 Vivid Interior Design - Danielle Loven
Nor-Son Custom Builders
Alyssa Lee Photography
Example of a mid-sized transitional porcelain tile and gray floor mudroom design in Minneapolis with white walls
Example of a mid-sized transitional porcelain tile and gray floor mudroom design in Minneapolis with white walls
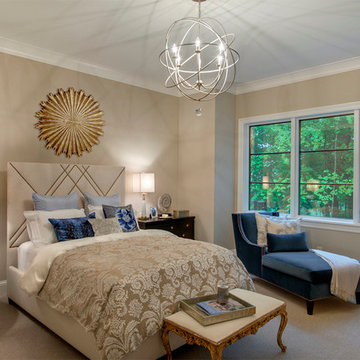 Vivid Interior Design - Danielle Loven
Builder: Nor-Son
Architect: Eskuche Design
Interior Design: Vivid Interior
Photography: Spacecrafting
Example of a mid-sized tuscan master carpeted bedroom design in Minneapolis with beige walls
Example of a mid-sized tuscan master carpeted bedroom design in Minneapolis with beige walls
 Vivid Interiors
Vanderveen Photography
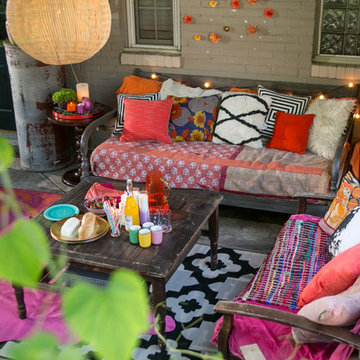
Example of a small eclectic backyard concrete patio design in Raleigh with a roof extension
Example of a small eclectic backyard concrete patio design in Raleigh with a roof extension
 Vivid Interior Design - Danielle Loven
Hendel Homes
Landmark Photography
Example of a huge eclectic medium tone wood floor and brown floor open concept kitchen design with a farmhouse sink, recessed-panel cabinets, white cabinets, quartzite countertops, multicolored backsplash, marble backsplash, stainless steel appliances and an island
Example of a huge eclectic medium tone wood floor and brown floor open concept kitchen design with a farmhouse sink, recessed-panel cabinets, white cabinets, quartzite countertops, multicolored backsplash, marble backsplash, stainless steel appliances and an island
 Vivid Interior Design - Danielle Loven
Hendel Homes
Susan Gilmore Photography
Inspiration for a huge open concept medium tone wood floor and brown floor living room remodel in Minneapolis with beige walls, a standard fireplace and a stone fireplace
Inspiration for a huge open concept medium tone wood floor and brown floor living room remodel in Minneapolis with beige walls, a standard fireplace and a stone fireplace
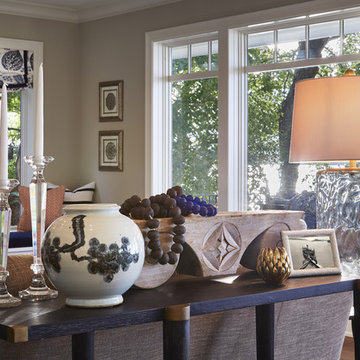 Vivid Interior Design - Danielle Loven
Hendel Homes
Corey Gaffer Photography
Inspiration for a living room remodel in Minneapolis
Inspiration for a living room remodel in Minneapolis
 Vivid Interior Design - Danielle Loven
Hendel Homes
Landmark Photography
Inspiration for a huge eclectic stucco house exterior remodel in Minneapolis
Inspiration for a huge eclectic stucco house exterior remodel in Minneapolis
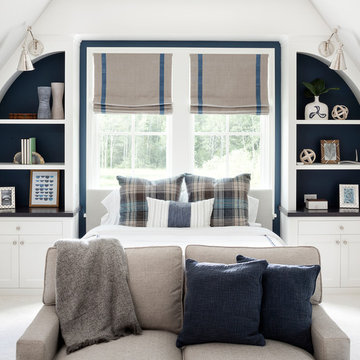 Vivid Interior Design - Danielle Loven
Hendel Homes
Landmark Photography
Bedroom - large eclectic carpeted bedroom idea in Minneapolis with beige walls
Bedroom - large eclectic carpeted bedroom idea in Minneapolis with beige walls
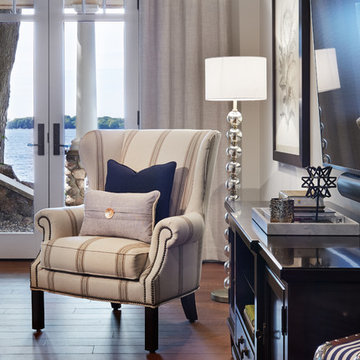 Vivid Interior Design - Danielle Loven
Hendel Homes
Corey Gaffer Photography
Large enclosed medium tone wood floor family room photo in Minneapolis with beige walls and a wall-mounted tv
Large enclosed medium tone wood floor family room photo in Minneapolis with beige walls and a wall-mounted tv
 Vivid Interior Design - Danielle Loven
Hendel Homes
Landmark Photography

Example of a huge eclectic beige two-story stucco house exterior design in Minneapolis
Example of a huge eclectic beige two-story stucco house exterior design in Minneapolis
 Vivid Interior Design - Danielle Loven
Builder: Nor-Son
Architect: Eskuche Design
Interior Design: Vivid Interior
Photography: Spacecrafting
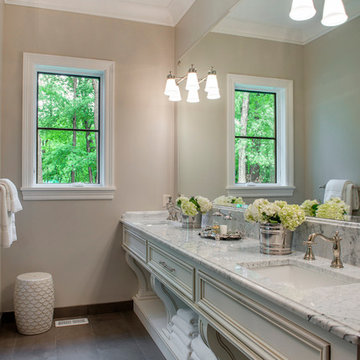
Example of a large tuscan master beige tile and stone tile alcove shower design in Minneapolis with an undermount sink, recessed-panel cabinets, white cabinets, marble countertops, a one-piece toilet and beige walls
Example of a large tuscan master beige tile and stone tile alcove shower design in Minneapolis with an undermount sink, recessed-panel cabinets, white cabinets, marble countertops, a one-piece toilet and beige walls
 Vivid Interior Design - Danielle Loven
Builder: Nor-Son
Architect: Eskuche Design
Interior Design: Vivid Interior
Photography: Spacecrafting
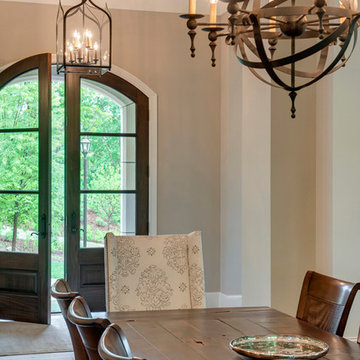
Example of a large tuscan dark wood floor great room design in Minneapolis with gray walls and no fireplace
Example of a large tuscan dark wood floor great room design in Minneapolis with gray walls and no fireplace
 Art of Kitchens Pty Ltd
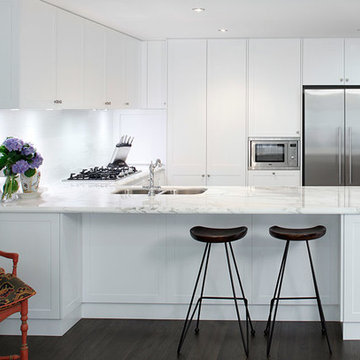
To create this semi-traditional kitchen, Art of Kitchens have taken a standard layout and combined Vivid White Polyurethane cabinets, white tiles and Calcutta marble tops to create a semi-traditional kitchen that is anything but average. A breakfast bar with minimalist black stools breaks up the cabinetry facing the living rooms, and offers the perfect position to take in the pristine white of the cabinets and tiles, the thick Calcutta marble tops and the traditional tapware and stainless steel appliances.
Despite the open-plan space, the kitchen originally suffered from a lack of natural light. The owner wanted to keep the existing footprint, but also wanted a semi-traditional kitchen in keeping with the rest of the recently renovated apartment. The design team used white cabinets and tiles to enhance the light, and added Calcutta Marble tops and classic tapware to achieve some real wow factor in an otherwise traditional layout.
As with all Art of Kitchen projects, design doesn’t stop at the kitchen door. The Calcutta marble tops and Vivid White cabinets are continued in the dining room, perfectly balancing the primary colours of the artwork above, and creating a lovely contrast to the dark wood of the floors. The result is a quality contemporary kitchen that will remain fresh for many years to come.
 Vivid Interior Design - Danielle Loven
Schultz Photo & Design LLC

Example of a large transitional galley dark wood floor kitchen design in Minneapolis with an undermount sink, beaded inset cabinets, gray cabinets, marble countertops, mirror backsplash, paneled appliances and an island
Example of a large transitional galley dark wood floor kitchen design in Minneapolis with an undermount sink, beaded inset cabinets, gray cabinets, marble countertops, mirror backsplash, paneled appliances and an island
 Vivid Interior Design - Danielle Loven
Schultz Photo & Design LLC
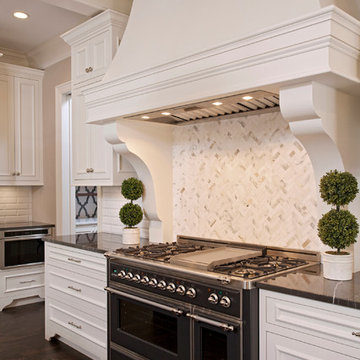
Example of a large transitional dark wood floor open concept kitchen design in Minneapolis with a farmhouse sink, beaded inset cabinets, white cabinets, marble countertops, white backsplash, subway tile backsplash, stainless steel appliances and an island
Example of a large transitional dark wood floor open concept kitchen design in Minneapolis with a farmhouse sink, beaded inset cabinets, white cabinets, marble countertops, white backsplash, subway tile backsplash, stainless steel appliances and an island
 Vivid Interior Design - Danielle Loven
Nor-Son Custom Builders
Alyssa Lee Photography
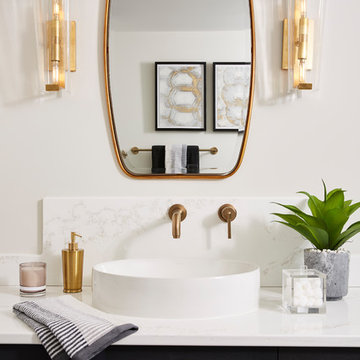
Huge transitional white tile and ceramic tile porcelain tile and gray floor alcove shower photo in Minneapolis with recessed-panel cabinets, dark wood cabinets, a one-piece toilet, gray walls, a vessel sink, quartz countertops, a hinged shower door and white countertops
Huge transitional white tile and ceramic tile porcelain tile and gray floor alcove shower photo in Minneapolis with recessed-panel cabinets, dark wood cabinets, a one-piece toilet, gray walls, a vessel sink, quartz countertops, a hinged shower door and white countertops
14