
Search results for "Vividly" in Home Design Ideas

 Vivid Interior Design - Danielle Loven
Hendel Homes
Landmark Photography
Hallway - transitional porcelain tile hallway idea in Minneapolis with beige walls
Hallway - transitional porcelain tile hallway idea in Minneapolis with beige walls
 Vivid Interior Design - Danielle Loven
Nor-Son Custom Builders
Alyssa Lee Photography
Basement - huge transitional walk-out medium tone wood floor and brown floor basement idea in Minneapolis with gray walls, a standard fireplace and a stone fireplace
Basement - huge transitional walk-out medium tone wood floor and brown floor basement idea in Minneapolis with gray walls, a standard fireplace and a stone fireplace
 Vivid Interior Design - Danielle Loven
Nor-Son Custom Builders
Alyssa Lee Photography
Example of a huge transitional medium tone wood floor and brown floor wet bar design in Minneapolis with an undermount sink, recessed-panel cabinets, dark wood cabinets, quartzite countertops, mirror backsplash and white countertops
Example of a huge transitional medium tone wood floor and brown floor wet bar design in Minneapolis with an undermount sink, recessed-panel cabinets, dark wood cabinets, quartzite countertops, mirror backsplash and white countertops
Find the right local pro for your project
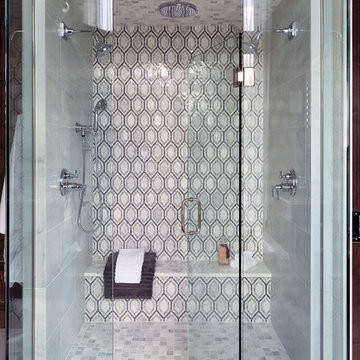 Vivid Interior Design - Danielle Loven
Hendel Homes
Landmark Photography
Example of a large eclectic master multicolored tile and marble tile marble floor bathroom design in Minneapolis
Example of a large eclectic master multicolored tile and marble tile marble floor bathroom design in Minneapolis
 Vivid Interior Design - Danielle Loven
Hendel Homes
Susan Gilmore Photography

Huge eclectic master marble floor and gray floor bathroom photo in Minneapolis with raised-panel cabinets, dark wood cabinets, a one-piece toilet, beige walls, an undermount sink, granite countertops and a hinged shower door
Huge eclectic master marble floor and gray floor bathroom photo in Minneapolis with raised-panel cabinets, dark wood cabinets, a one-piece toilet, beige walls, an undermount sink, granite countertops and a hinged shower door
 Vivid Interior Design - Danielle Loven
Schultz Photo & Design LLC

Example of a large transitional l-shaped marble floor utility room design in Minneapolis with a farmhouse sink, recessed-panel cabinets, white cabinets, marble countertops and a side-by-side washer/dryer
Example of a large transitional l-shaped marble floor utility room design in Minneapolis with a farmhouse sink, recessed-panel cabinets, white cabinets, marble countertops and a side-by-side washer/dryer
 Vivid Interior Design - Danielle Loven
Photography: Alyssa Lee Photography

Inspiration for a mid-sized transitional porcelain tile and gray floor kitchen pantry remodel in Minneapolis with recessed-panel cabinets, gray cabinets and white countertops
Inspiration for a mid-sized transitional porcelain tile and gray floor kitchen pantry remodel in Minneapolis with recessed-panel cabinets, gray cabinets and white countertops
 Vivid Interior Design - Danielle Loven
Jarrod Smart Construction
Cipher Photography

Example of a mid-sized minimalist single-wall carpeted and beige floor wet bar design with an undermount sink, flat-panel cabinets, dark wood cabinets and quartz countertops
Example of a mid-sized minimalist single-wall carpeted and beige floor wet bar design with an undermount sink, flat-panel cabinets, dark wood cabinets and quartz countertops
 Vivid Interior Design - Danielle Loven
Hendel Homes
Landmark Photography
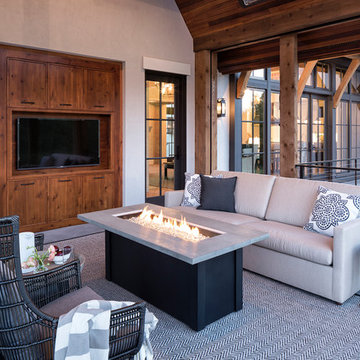
Large back porch photo in Minneapolis with a fire pit
Large back porch photo in Minneapolis with a fire pit
 Interior Enhancement Group

This all-pink girl's bedroom is a dream come true for the teenage daughter of the family. We mixed shades of pink and types of fabric, including a plush bed spread and shiny, vinyl pillows. For a high-fashion look, we added a sparkly "crown" on the cornice board, an asymmetrical chair and a wide, lumbar pillow in a cheetah-like pattern.
 Vivid Stones & Quartz Inc.
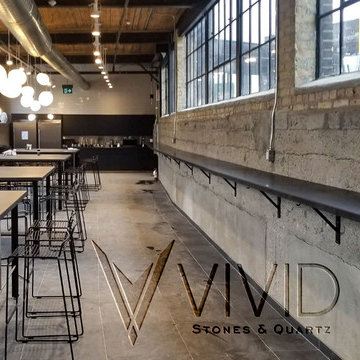
Vivid Stones Showcase Gallery sample featuring Honed Slate Dining tables with a mitered profile.
Example of a large urban kitchen/dining room combo design in Toronto with gray walls
Example of a large urban kitchen/dining room combo design in Toronto with gray walls
 Vivid Interior Design - Danielle Loven
Hendel Homes
Alyssa Lee Photography
Example of a huge transitional master gray tile and marble tile marble floor and white floor bathroom design in Minneapolis with recessed-panel cabinets, white cabinets, a one-piece toilet, beige walls, an undermount sink, quartzite countertops, a hinged shower door and white countertops
Example of a huge transitional master gray tile and marble tile marble floor and white floor bathroom design in Minneapolis with recessed-panel cabinets, white cabinets, a one-piece toilet, beige walls, an undermount sink, quartzite countertops, a hinged shower door and white countertops
 Vivid Interior Design - Danielle Loven
Hendel Homes
Landmark Photography
Huge eclectic open concept medium tone wood floor and brown floor living room photo in Minneapolis with beige walls, a standard fireplace and a stone fireplace
Huge eclectic open concept medium tone wood floor and brown floor living room photo in Minneapolis with beige walls, a standard fireplace and a stone fireplace

 Vivid Interiors
Bert Vanderveen
Example of a mid-sized eclectic formal and enclosed dark wood floor and brown floor living room design in Raleigh with white walls, no fireplace and no tv
Example of a mid-sized eclectic formal and enclosed dark wood floor and brown floor living room design in Raleigh with white walls, no fireplace and no tv
 Vivid Interior Design - Danielle Loven
Photography: Alyssa Lee Photography
Inspiration for a mid-sized transitional porcelain tile and gray floor kitchen pantry remodel in Minneapolis with an undermount sink, recessed-panel cabinets, black cabinets, quartzite countertops, stainless steel appliances, a peninsula and white countertops
Inspiration for a mid-sized transitional porcelain tile and gray floor kitchen pantry remodel in Minneapolis with an undermount sink, recessed-panel cabinets, black cabinets, quartzite countertops, stainless steel appliances, a peninsula and white countertops
 Vivid Interior Design - Danielle Loven
Hendel Homes
Alyssa Lee Photography

Bathroom - huge transitional master gray tile and marble tile marble floor and white floor bathroom idea in Minneapolis with recessed-panel cabinets, white cabinets, a one-piece toilet, beige walls, an undermount sink, quartzite countertops, a hinged shower door and white countertops
Bathroom - huge transitional master gray tile and marble tile marble floor and white floor bathroom idea in Minneapolis with recessed-panel cabinets, white cabinets, a one-piece toilet, beige walls, an undermount sink, quartzite countertops, a hinged shower door and white countertops
 June Scott Design

Succulents, grasses and low-water shrubs with vivid foliage give this coastal garden a rich, textured look with minimal maintenance. Exterior colors and furniture selection by Julie McMahon. Photos by Daniel Bosler
 Vivid Interior Design - Danielle Loven
Hendel Homes
Corey Gaffer Photography
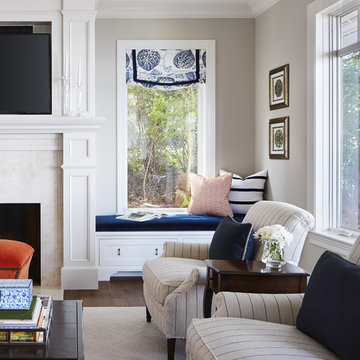
Large open concept living room photo
Large open concept living room photo
 Vivid Interior Design - Danielle Loven
Hendel Homes
Susan Gilmore Photography

Example of a huge eclectic master gray floor and marble floor double shower design in Minneapolis with raised-panel cabinets, dark wood cabinets, a one-piece toilet, beige walls, an undermount sink, a hinged shower door and granite countertops
Example of a huge eclectic master gray floor and marble floor double shower design in Minneapolis with raised-panel cabinets, dark wood cabinets, a one-piece toilet, beige walls, an undermount sink, a hinged shower door and granite countertops
15