
Search results for "Voltage cables" in Home Design Ideas

 Digital Living (((Get Connected)))
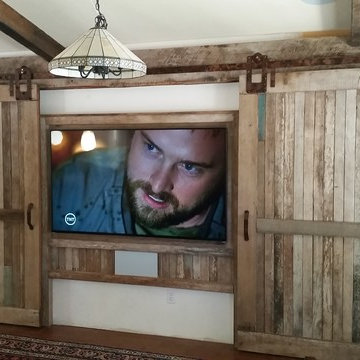
Cottage enclosed dark wood floor and brown floor home theater photo in San Francisco with multicolored walls and a media wall

 Liz Murray Interior Space Planning and Design
VZ Studios
Example of a mid-sized classic open concept concrete floor home theater design in Portland with a projector screen
Example of a mid-sized classic open concept concrete floor home theater design in Portland with a projector screen

 Virtual Design Concepts, L.L.C.
This 5,500 S.F. custom estate home is located in Tamarack Resort. It is a combination of modern and mountain styles with industrial accents. The main level includes a spacious living room, dining room and kitchen area with amazing panoramic views over the deck. An attached green house off the south side immediate to the kitchen provides a great space for growing herbs and tomatoes. The master suite also captures the views to the east and north from both the bedroom and the bathroom. A oversized three car garage provides parking and ample storage. The lower level provides three bedroom suites and a large bunk room suite along with a office and recreation room and a wet bar with wine cellar.
Find the right local pro for your project

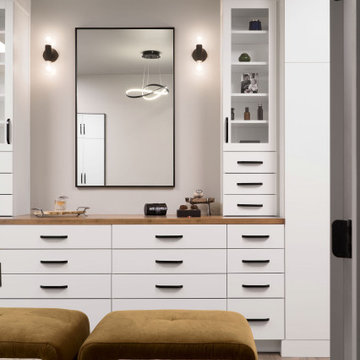
 ABT Home Renovations & Design Center
Custom closet built from cabinetry.
Mid-sized urban medium tone wood floor and brown floor closet photo in Phoenix with flat-panel cabinets and white cabinets
Mid-sized urban medium tone wood floor and brown floor closet photo in Phoenix with flat-panel cabinets and white cabinets
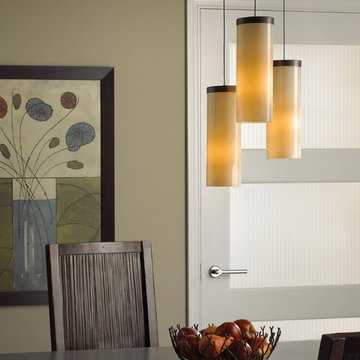
 Urban Lights
Hudson pendants from Tech Lighting. Clean, modern cylindrical glass shade topped with a simple metal cap detail. Includes low-voltage, 50 watt halogen bi-pin lamp or 8 watt replaceable 500 lumen 80 CRI 3000K LED SORAA® module and six feet of field-cuttable suspension cable.
 LBC Lighting
K-Pivot Head
By Tech Lighting
SKU# 700KPIV
Pivot architectural head for use with Tech Lighting's Kable Lite system
Photo Credit: Lars Frazer
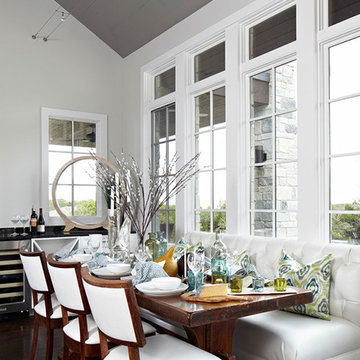
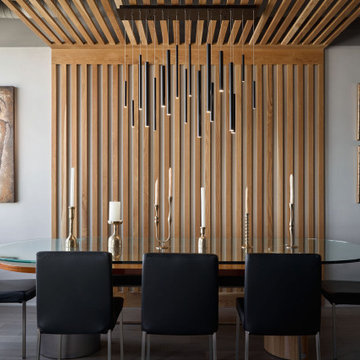
Dining room - small contemporary dining room idea in Los Angeles
Dining room - small contemporary dining room idea in Los Angeles
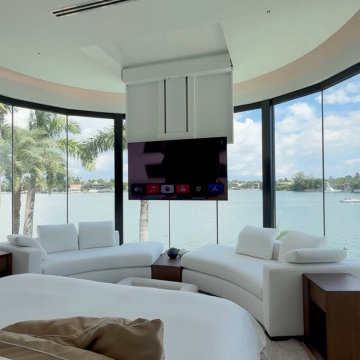
 ioty, inc.
A ceiling TV lift needs its blocking, power, and cabling planned before the ceiling closes; there is no retrofit path that looks like this. From our guide to pre-wiring a new luxury home in South Florida: when to bring in your integrator, and what waiting costs.
 Twist Interior Design
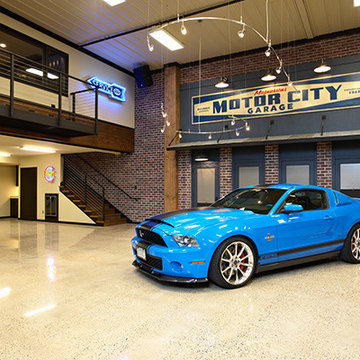
Drawing on early 20th century details, we created a storefront with a galvanized awning suspended by iron cables, designed a custom metal sign, and fitted out the ground-level windows and door with brush-painted woodwork and pull shades. Wood treads on the staircase have inset patinated diamond plate panels, and an iron catwalk extending from the loft area replicates a fire escape.
Then there were the cars. Highlighting the racy lines and full-volume colors of the vehicles required a flexible lighting design and control system. Energy efficient fluorescent was supplemented by caged accent lighting at the shop desk and storefront, and garage bay doors could be opened wide to let natural light flood in. When the client enters the space, low-voltage spots glow “dim,” then amp up slowly. The owner calls the effect “zoomy.”
 LBC Lighting
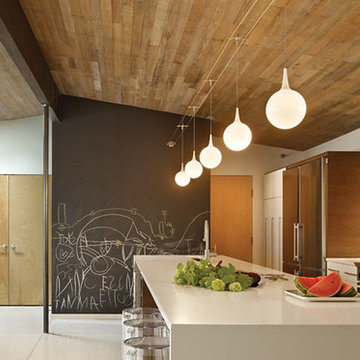
Pele Pendant
By Tech Lighting
Modern glass sphere topped with glass detail. Includes low-voltage, 50 watt frosted halogen bi-pin lamp or 8 watt replaceable 500 lumen 80 CRI 3000K LED SORAA® module and six feet of field-cuttable suspension cable.

 Signature Decks
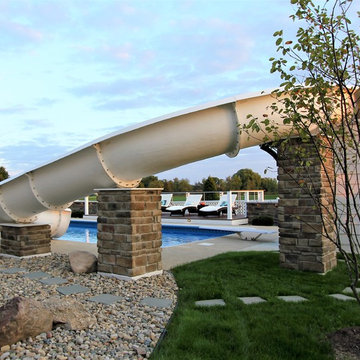
Inspiration for a large transitional backyard rectangular natural water slide remodel with decking
 LBC Lighting
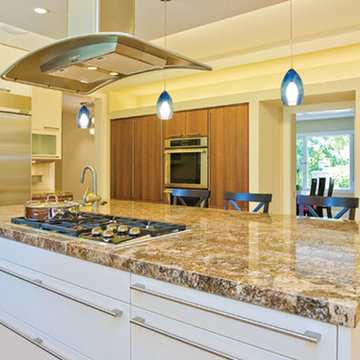
Fire Pendant
By Tech Lighting
Rich, translucent Murano glass surrounds a small frost raindrop glass. Includes low-voltage, 35 watt halogen bi-pin lamp and six feet of field-cuttable suspension cable.
 Virtual Design Concepts, L.L.C.
Example of a minimalist tile u-shaped staircase design in Boise with tile risers
 Carpentry with Integrity, Inc.
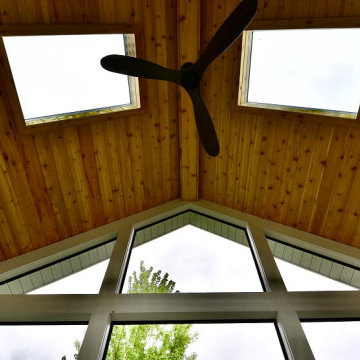
Inspiration for a huge timeless backyard deck remodel in Chicago with a roof extension

 Dupont Pro
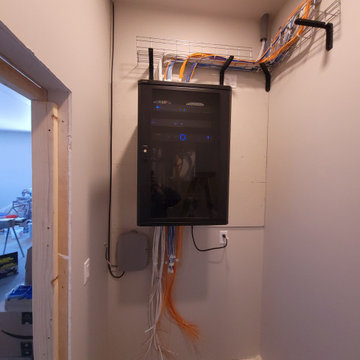
AV rack after cable management and equipment installation.
Home design - traditional home design idea
Home design - traditional home design idea
16