
Search results for "Voltage" in Home Design Ideas

 Low Voltage Lighting
This is an example of a mid-sized modern shade front yard concrete paver formal garden in Los Angeles with beige walls and a medium wood front door.
 Ottolia & Barnes Architecture

Large farmhouse galley medium tone wood floor and brown floor open concept kitchen photo in Los Angeles with quartz countertops, multicolored backsplash, stainless steel appliances, two islands, an undermount sink, dark wood cabinets, cement tile backsplash, white countertops and recessed-panel cabinets
 Ferguson Bath, Kitchen & Lighting Gallery

Inspiration for a coastal master ceramic tile and beige floor drop-in bathtub remodel in Hawaii with shaker cabinets, medium tone wood cabinets, blue walls, an undermount sink and granite countertops
Find the right local pro for your project
 Low Voltage Lighting
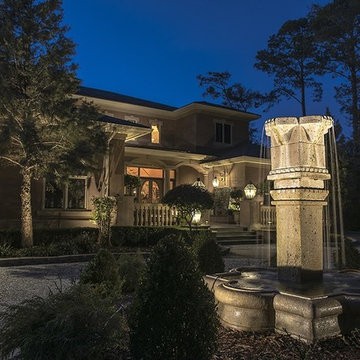
Example of a large tuscan brown two-story stucco house exterior design in Los Angeles with a hip roof and a shingle roof
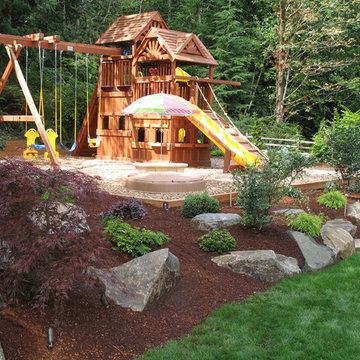


 Realty Restoration, LLC
Christopher Davison, AIA
Mid-sized elegant master gray tile and glass tile porcelain tile walk-in shower photo in Austin with an undermount sink, raised-panel cabinets, medium tone wood cabinets, granite countertops and beige walls
Mid-sized elegant master gray tile and glass tile porcelain tile walk-in shower photo in Austin with an undermount sink, raised-panel cabinets, medium tone wood cabinets, granite countertops and beige walls

 Voltage Inc.
Greg Grupenhof Photography
Large trendy backyard brick and rectangular white pool photo in Cincinnati
Large trendy backyard brick and rectangular white pool photo in Cincinnati
 Voltage Inc.
Greg Grupenhof Photography
Inspiration for a large contemporary open concept slate floor living room remodel in Cincinnati with white walls, a standard fireplace and a concrete fireplace
Inspiration for a large contemporary open concept slate floor living room remodel in Cincinnati with white walls, a standard fireplace and a concrete fireplace
 Voltage Inc.
Greg Grupenhof Photography
Example of a large trendy open concept slate floor living room design in Cincinnati with white walls, a standard fireplace and a concrete fireplace
Example of a large trendy open concept slate floor living room design in Cincinnati with white walls, a standard fireplace and a concrete fireplace

 Middlefork Luxury Home Builders
This unique city-home is designed with a center entry, flanked by formal living and dining rooms on either side. An expansive gourmet kitchen / great room spans the rear of the main floor, opening onto a terraced outdoor space comprised of more than 700SF.
The home also boasts an open, four-story staircase flooded with natural, southern light, as well as a lower level family room, four bedrooms (including two en-suite) on the second floor, and an additional two bedrooms and study on the third floor. A spacious, 500SF roof deck is accessible from the top of the staircase, providing additional outdoor space for play and entertainment.
Due to the location and shape of the site, there is a 2-car, heated garage under the house, providing direct entry from the garage into the lower level mudroom. Two additional off-street parking spots are also provided in the covered driveway leading to the garage.
Designed with family living in mind, the home has also been designed for entertaining and to embrace life's creature comforts. Pre-wired with HD Video, Audio and comprehensive low-voltage services, the home is able to accommodate and distribute any low voltage services requested by the homeowner.
This home was pre-sold during construction.
Steve Hall, Hedrich Blessing

Pool fountain - small contemporary backyard stamped concrete and custom-shaped pool fountain idea in Dallas
 Clearcut & Co

We transformed the existing patio into a space that is a continuation of their kitchen and more inviting for entertaining .
Inspiration for a transitional backyard patio remodel in Raleigh
Inspiration for a transitional backyard patio remodel in Raleigh
 JAUREGUI Architecture Interiors Construction
Piston Design
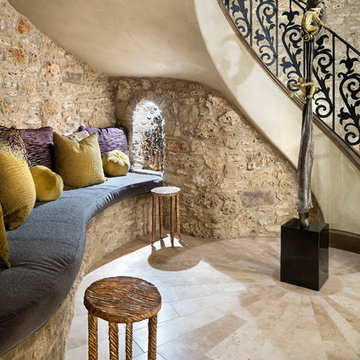
Staircase - mediterranean curved staircase idea in Houston
Staircase - mediterranean curved staircase idea in Houston
 COLAO & PETER Luxury Outdoor Living

Beautiful pool and spa renovation using tumbled travertine in a four-piece random rectangular pattern. Western Maryland wall stone used for all retaining walls and step risers. Special detail on radius cut travertine along pool edge and curved stairs. Seating area and grill station on top terrace.
 Voltage Inc.

Trendy dark wood floor and brown floor powder room photo in Cincinnati with gray walls, a vessel sink and white countertops

 Pinemar, Inc
Pinemar, Inc.- Philadelphia General Contractor & Home Builder.
Photos © Paul S. Bartholomew Photography
Mid-sized elegant l-shaped dark wood floor kitchen photo in Philadelphia with a farmhouse sink, open cabinets, blue cabinets, wood countertops, white backsplash, subway tile backsplash, stainless steel appliances and an island
Mid-sized elegant l-shaped dark wood floor kitchen photo in Philadelphia with a farmhouse sink, open cabinets, blue cabinets, wood countertops, white backsplash, subway tile backsplash, stainless steel appliances and an island
 Janet Brooks Design
Mark Boisclair

Example of a large trendy u-shaped limestone floor open concept kitchen design in Phoenix with flat-panel cabinets, medium tone wood cabinets, quartz countertops, white backsplash, stainless steel appliances, an island and an undermount sink
Example of a large trendy u-shaped limestone floor open concept kitchen design in Phoenix with flat-panel cabinets, medium tone wood cabinets, quartz countertops, white backsplash, stainless steel appliances, an island and an undermount sink
 studio g ARCHITECTURE
Dave Adams
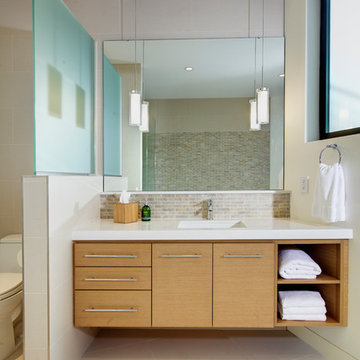
Example of a trendy beige tile bathroom design in Los Angeles with an undermount sink, flat-panel cabinets and light wood cabinets
Example of a trendy beige tile bathroom design in Los Angeles with an undermount sink, flat-panel cabinets and light wood cabinets
 Middlefork Luxury Home Builders
This unique city-home is designed with a center entry, flanked by formal living and dining rooms on either side. An expansive gourmet kitchen / great room spans the rear of the main floor, opening onto a terraced outdoor space comprised of more than 700SF.
The home also boasts an open, four-story staircase flooded with natural, southern light, as well as a lower level family room, four bedrooms (including two en-suite) on the second floor, and an additional two bedrooms and study on the third floor. A spacious, 500SF roof deck is accessible from the top of the staircase, providing additional outdoor space for play and entertainment.
Due to the location and shape of the site, there is a 2-car, heated garage under the house, providing direct entry from the garage into the lower level mudroom. Two additional off-street parking spots are also provided in the covered driveway leading to the garage.
Designed with family living in mind, the home has also been designed for entertaining and to embrace life's creature comforts. Pre-wired with HD Video, Audio and comprehensive low-voltage services, the home is able to accommodate and distribute any low voltage services requested by the homeowner.
This home was pre-sold during construction.
Steve Hall, Hedrich Blessing
 More for Less Remodeling
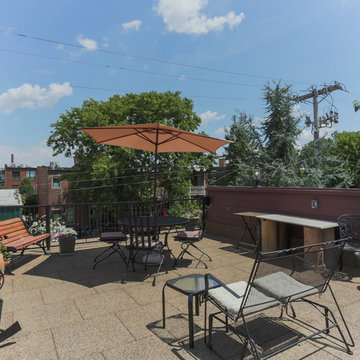
Located in the Lafayette Square Historic District, this garage is built to strict historical guidelines and to match the existing historical residence built by Horace Bigsby a renowned steamboat captain and Mark twain's prodigy. It is no ordinary garage complete with rooftop oasis, spiral staircase, Low voltage lighting and Sonos wireless home sound system.
25