
Search results for "Voltage" in Home Design Ideas
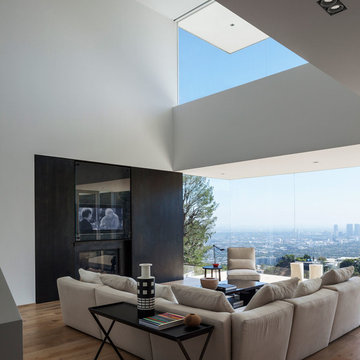
 Delta Light
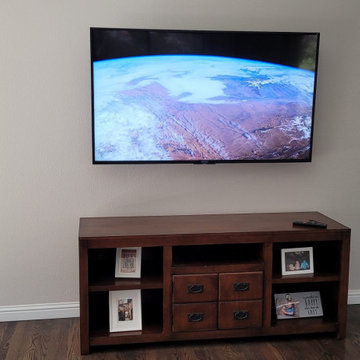
Example of a large trendy open concept light wood floor living room design in Los Angeles with a media wall
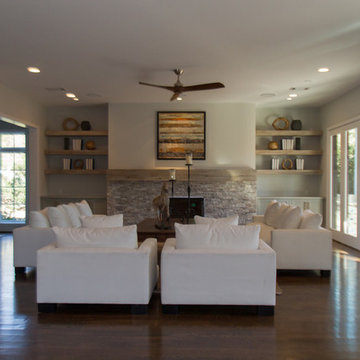
 Lucidio Low Voltage, LLC.
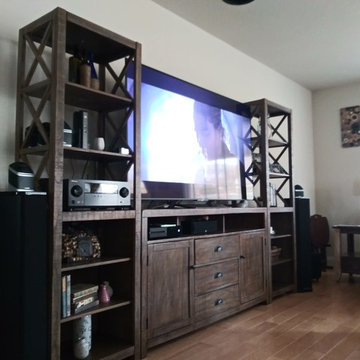
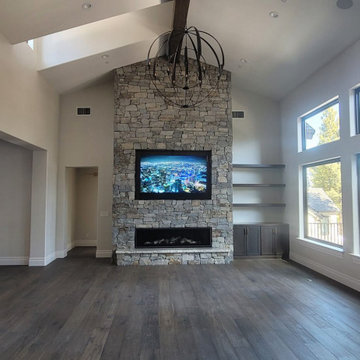
Great room with 7.1 channel in-ceiling audio and remote equipment room.
Large trendy open concept dark wood floor living room photo in Houston with a standard fireplace and a stone fireplace
Large trendy open concept dark wood floor living room photo in Houston with a standard fireplace and a stone fireplace
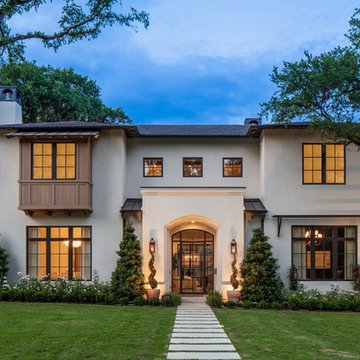 Lucidio Low Voltage, LLC.
Large traditional beige two-story stucco house exterior idea in Austin with a shingle roof
Find the right local pro for your project

 Carawan Architecture
Mark Singer Photography
This is an example of a large mediterranean backyard formal garden in Los Angeles.
This is an example of a large mediterranean backyard formal garden in Los Angeles.

 GSW Cabinetry Inc.
Bar Area
Mid-sized trendy single-wall dark wood floor wet bar photo in New York with flat-panel cabinets and medium tone wood cabinets
Mid-sized trendy single-wall dark wood floor wet bar photo in New York with flat-panel cabinets and medium tone wood cabinets

 User
UserDressing room - contemporary men's carpeted and beige floor dressing room idea in Nashville with open cabinets and dark wood cabinets


 Giffin & Crane General Contractors, Inc.

Driveway, landscaping, and exterior.
Inspiration for a mediterranean beige two-story exterior home remodel in Santa Barbara
Inspiration for a mediterranean beige two-story exterior home remodel in Santa Barbara

 Middlefork Luxury Home Builders

This unique city-home is designed with a center entry, flanked by formal living and dining rooms on either side. An expansive gourmet kitchen / great room spans the rear of the main floor, opening onto a terraced outdoor space comprised of more than 700SF.
The home also boasts an open, four-story staircase flooded with natural, southern light, as well as a lower level family room, four bedrooms (including two en-suite) on the second floor, and an additional two bedrooms and study on the third floor. A spacious, 500SF roof deck is accessible from the top of the staircase, providing additional outdoor space for play and entertainment.
Due to the location and shape of the site, there is a 2-car, heated garage under the house, providing direct entry from the garage into the lower level mudroom. Two additional off-street parking spots are also provided in the covered driveway leading to the garage.
Designed with family living in mind, the home has also been designed for entertaining and to embrace life's creature comforts. Pre-wired with HD Video, Audio and comprehensive low-voltage services, the home is able to accommodate and distribute any low voltage services requested by the homeowner.
This home was pre-sold during construction.
Steve Hall, Hedrich Blessing
 More for Less Remodeling
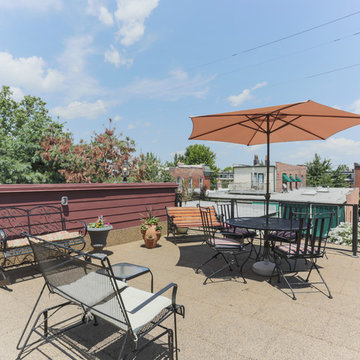
Located in the Lafayette Square Historic District, this garage is built to strict historical guidelines and to match the existing historical residence built by Horace Bigsby a renowned steamboat captain and Mark twain's prodigy. It is no ordinary garage complete with rooftop oasis, spiral staircase, Low voltage lighting and Sonos wireless home sound system.


 Landwell Design + Build Co.
This spacious, multi-level backyard in San Luis Obispo, CA, once completely underutilized and overtaken by weeds, was converted into the ultimate outdoor entertainment space with a custom pool and spa as the centerpiece. A cabana with a built-in storage bench, outdoor TV and wet bar provide a protected place to chill during hot pool days, and a screened outdoor shower nearby is perfect for rinsing off after a dip. A hammock attached to the master deck and the adjacent pool deck are ideal for relaxing and soaking up some rays. The stone veneer-faced water feature wall acts as a backdrop for the pool area, and transitions into a retaining wall dividing the upper and lower levels. An outdoor sectional surrounds a gas fire bowl to create a cozy spot to entertain in the evenings, with string lights overhead for ambiance. A Belgard paver patio connects the lounge area to the outdoor kitchen with a Bull gas grill and cabinetry, polished concrete counter tops, and a wood bar top with seating. The outdoor kitchen is tucked in next to the main deck, one of the only existing elements that remain from the previous space, which now functions as an outdoor dining area overlooking the entire yard. Finishing touches included low-voltage LED landscape lighting, pea gravel mulch, and lush planting areas and outdoor decor.
 User
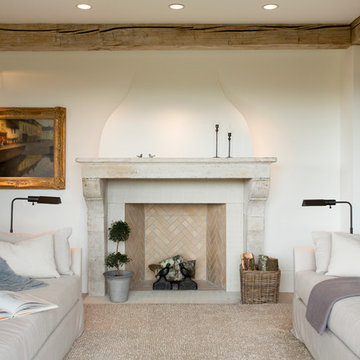
UserInspiration for a country formal living room remodel in Boston with white walls, a standard fireplace and a tile fireplace
 Voltage Inc.
Greg Grupenhof
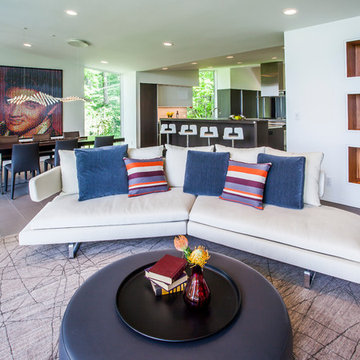
Living room - contemporary formal and open concept living room idea in Cincinnati with white walls
Living room - contemporary formal and open concept living room idea in Cincinnati with white walls
 More for Less Remodeling
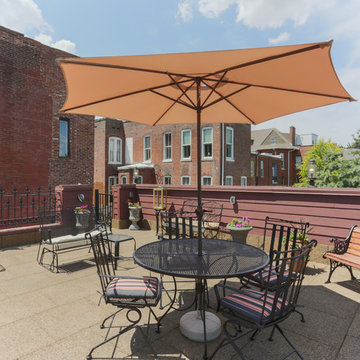
Located in the Lafayette Square Historic District, this garage is built to strict historical guidelines and to match the existing historical residence built by Horace Bigsby a renowned steamboat captain and Mark twain's prodigy. It is no ordinary garage complete with rooftop oasis, spiral staircase, Low voltage lighting and Sonos wireless home sound system.
 John Muggenborg - Architectural Photography
© Protected Image. Photo by: John Muggenborg (917)721-7091

Living room - modern dark wood floor living room idea in New York with white walls and a hanging fireplace
Living room - modern dark wood floor living room idea in New York with white walls and a hanging fireplace

 Sallie Hill Design, Landscape Architect
Newton, MA landscape renovation with bluestone patio, seat walls, privacy fence and planting garden. - Sallie Hill Design | Landscape Architecture | 339-970-9058 | salliehilldesign.com | photo ©2015 Brian Hill
26