
Search results for "Voltage" in Home Design Ideas

 Middlefork Luxury Home Builders
This unique city-home is designed with a center entry, flanked by formal living and dining rooms on either side. An expansive gourmet kitchen / great room spans the rear of the main floor, opening onto a terraced outdoor space comprised of more than 700SF.
The home also boasts an open, four-story staircase flooded with natural, southern light, as well as a lower level family room, four bedrooms (including two en-suite) on the second floor, and an additional two bedrooms and study on the third floor. A spacious, 500SF roof deck is accessible from the top of the staircase, providing additional outdoor space for play and entertainment.
Due to the location and shape of the site, there is a 2-car, heated garage under the house, providing direct entry from the garage into the lower level mudroom. Two additional off-street parking spots are also provided in the covered driveway leading to the garage.
Designed with family living in mind, the home has also been designed for entertaining and to embrace life's creature comforts. Pre-wired with HD Video, Audio and comprehensive low-voltage services, the home is able to accommodate and distribute any low voltage services requested by the homeowner.
This home was pre-sold during construction.
Steve Hall, Hedrich Blessing
 Voltage Inc.
Greg Grupenhof
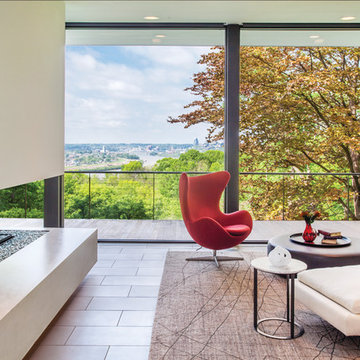
Inspiration for a modern formal living room remodel in Cincinnati with a two-sided fireplace
Inspiration for a modern formal living room remodel in Cincinnati with a two-sided fireplace
 Urban Oasis Design & Construction LLC
jimmywhitephotography

Inspiration for a large transitional backyard concrete patio kitchen remodel in Seattle with no cover
Inspiration for a large transitional backyard concrete patio kitchen remodel in Seattle with no cover
Find the right local pro for your project
 sagemodern
Lisa Petrole
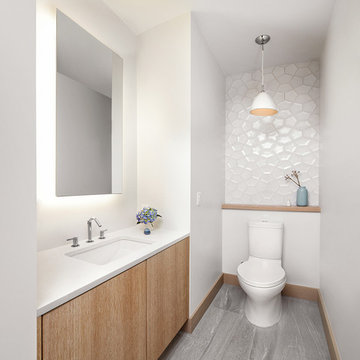
Inspiration for a contemporary bathroom remodel in San Francisco with an undermount sink, flat-panel cabinets, medium tone wood cabinets and white walls
Inspiration for a contemporary bathroom remodel in San Francisco with an undermount sink, flat-panel cabinets, medium tone wood cabinets and white walls
 Montana Reclaimed Lumber Co.
Photos by Audrey Hall
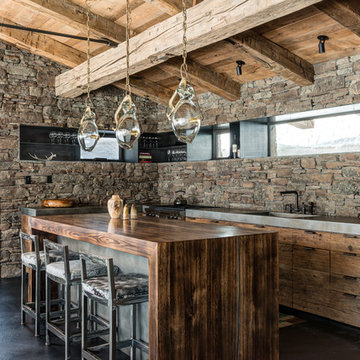
Inspiration for a rustic l-shaped open concept kitchen remodel with an island
Inspiration for a rustic l-shaped open concept kitchen remodel with an island
 Voltage Inc.
Greg Grupenhof Photography

Inspiration for a large contemporary open concept slate floor family room remodel in Cincinnati with white walls and a wall-mounted tv
Inspiration for a large contemporary open concept slate floor family room remodel in Cincinnati with white walls and a wall-mounted tv


 NightOrbs, llc.
tom rupnicki
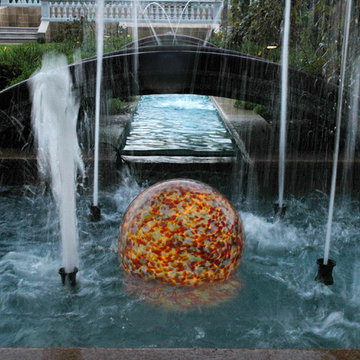
18" Diameter Water Orb suspended in water feature. low voltage, 12 volts, 50 watt xylogen lamp
Design ideas for a contemporary landscaping in Philadelphia.
Design ideas for a contemporary landscaping in Philadelphia.
 Rusafova Markulis Architects
Jennifer Coates
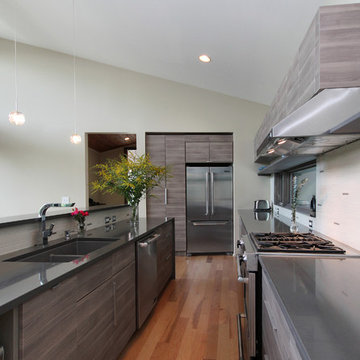
Inspiration for a contemporary u-shaped kitchen remodel with an undermount sink, flat-panel cabinets, medium tone wood cabinets, beige backsplash and stainless steel appliances
Inspiration for a contemporary u-shaped kitchen remodel with an undermount sink, flat-panel cabinets, medium tone wood cabinets, beige backsplash and stainless steel appliances
 Voltage Inc.
Greg Grupenhof Photography
Inspiration for a large contemporary open concept slate floor family room remodel in Cincinnati with white walls and a wall-mounted tv
Inspiration for a large contemporary open concept slate floor family room remodel in Cincinnati with white walls and a wall-mounted tv
 Voltage Inc.
Greg Grupenhof Photography
Inspiration for a large contemporary open concept slate floor family room remodel in Cincinnati with white walls and a wall-mounted tv
Inspiration for a large contemporary open concept slate floor family room remodel in Cincinnati with white walls and a wall-mounted tv
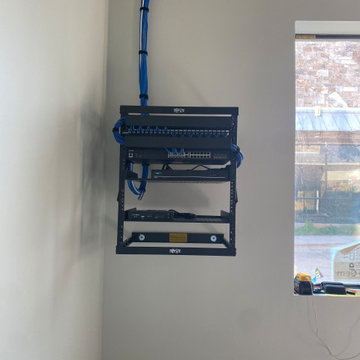
 North Texas Low Voltage, L.L.C
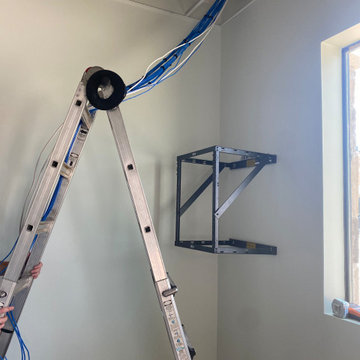
Storage room setup consisting of modular patch panel, POE switch, NVR, Shelves, and firewall
Inspiration for an industrial home design remodel in Dallas
Inspiration for an industrial home design remodel in Dallas
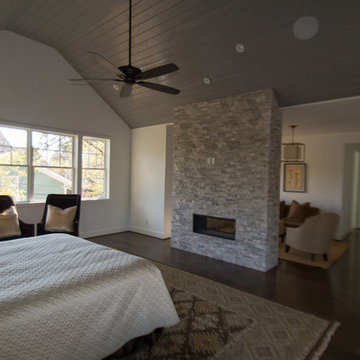
 Lucidio Low Voltage, LLC.
Example of a large trendy master bedroom design in Houston with a two-sided fireplace and a stone fireplace
 Maria Barcelona Interiors, LLC
Kitchen
Photo by: Papillos

Transitional l-shaped kitchen photo in New Orleans with recessed-panel cabinets, dark wood cabinets, metallic backsplash, metal backsplash and stainless steel appliances
Transitional l-shaped kitchen photo in New Orleans with recessed-panel cabinets, dark wood cabinets, metallic backsplash, metal backsplash and stainless steel appliances
 Voltage Inc.
Greg Grupenhof Photography

Inspiration for a large contemporary open concept slate floor family room remodel in Cincinnati with white walls and a wall-mounted tv
Inspiration for a large contemporary open concept slate floor family room remodel in Cincinnati with white walls and a wall-mounted tv
 Lucidio Low Voltage, LLC.
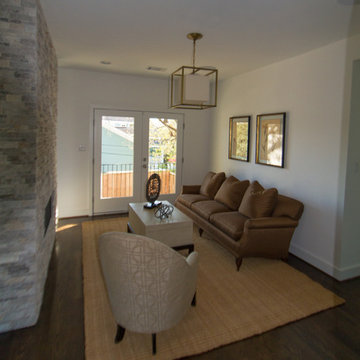
Mid-sized trendy master bedroom photo in Houston with a two-sided fireplace and a stone fireplace
 Urban Oasis Design & Construction LLC
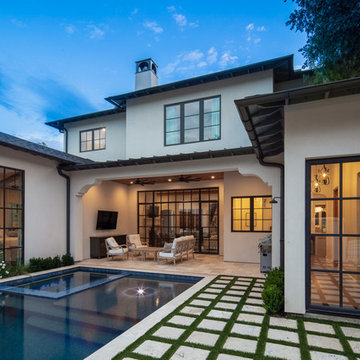
Large transitional backyard outdoor kitchen deck photo in Seattle with a pergola

 Trillium Enterprises, INC.
View of main entrance hallway and staircase, featuring hand-built custom cat walkway and indoor koi pond. © Holly Lepere
Example of an eclectic terra-cotta tile single front door design in Santa Barbara with beige walls and a medium wood front door
Example of an eclectic terra-cotta tile single front door design in Santa Barbara with beige walls and a medium wood front door
24