
Search results for "Voltage" in Home Design Ideas

 Hajian Architects Inc
Emma Sampson
Inspiration for a contemporary light wood floor eat-in kitchen remodel in Portland Maine with an undermount sink, flat-panel cabinets, dark wood cabinets, orange backsplash, stainless steel appliances and a peninsula
Inspiration for a contemporary light wood floor eat-in kitchen remodel in Portland Maine with an undermount sink, flat-panel cabinets, dark wood cabinets, orange backsplash, stainless steel appliances and a peninsula

 Hedahl Landscape Deck & Patio
New terraced retaining walls using Mutual Materials flat face khaki manor stone with pisa 2 coping cap. Rope lighting mounted under cap for night lighting. Custom freestanding arbors in cedar with hanging accent low voltage light for table. Green house tucks back into walls opening up space in the yard. Raised pond and waterfall in background beyond patio.

 Steven Allen Designs, LLC
Photos By Simple Photography
Highlights Historic Houston's Salvage Warehouse Shiplap Overhangs with Exposed Rafter Beams, JamesHardi Artisan Siding, Farrow & Ball Paint and Marvin Windows and Doors
Find the right local pro for your project
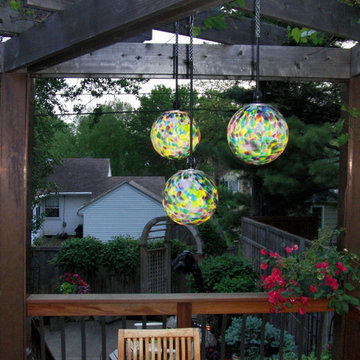
 NightOrbs, llc.
3 - 8" Jupiter color pattern WaterOrbs suspended of exterior dining table.
Photo of a traditional landscaping in Cleveland.
Photo of a traditional landscaping in Cleveland.
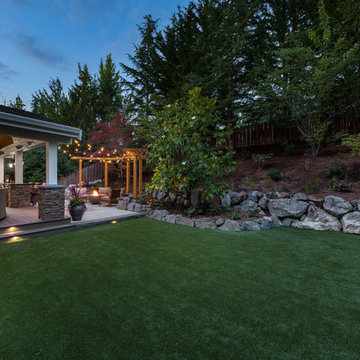
 Urban Oasis Design & Construction LLC
Jimmy White Photography
Design ideas for a large transitional backyard landscaping in Seattle.
Design ideas for a large transitional backyard landscaping in Seattle.

 Sallie Hill Design, Landscape Architect
Newton, MA landscape renovation with bluestone patio, seat walls, privacy fence and planting garden. - Sallie Hill Design | Landscape Architecture | 339-970-9058 | salliehilldesign.com | photo ©2015 Brian Hill

Example of a mid-sized beach style loft-style light wood floor family room design in Miami with white walls
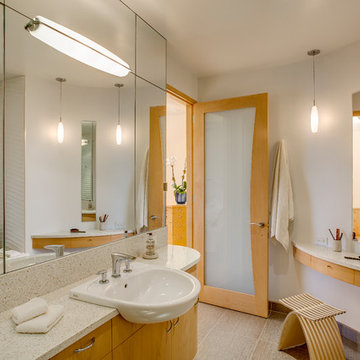
 Architecture Studio
This Manhattan Upper East side apartment renovation introduces memories of California into a New York setting for clients who embrace the Big Apple lifestyle but didn’t want to give up their Marin County, California comforts. The carved out ceilings and walls add a new dimension to the space; while the blond color woods and curved shapes bring memories of a calmer life. The overall result of the apartment design is a fun, warm and relaxing refuge from their current, higher energy lives.
Photography: Charles Callister Jr.
 Deck Pros

This award-winning two-level deck resides in Chester, NJ. The flooring is blind-fastened Ipe hardwood. The railing is a combination of cedar and our own custom made Azek post wraps.
The upper deck features plenty of space for eating and lounging. The lower deck features a hot tub with plenty of seating space around it. A small privacy wall on two sides adds to the intimate ambiance.
Low voltage lights and custom gates finish the look of this wonderful deck.
 Promise Path Landscaping Inc
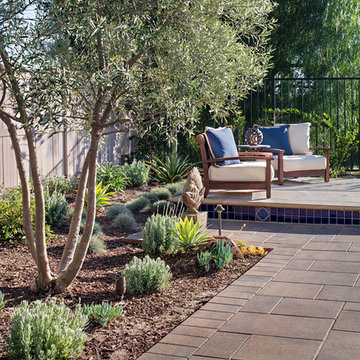
Paver patio with drought tolerant plant material.
Inspiration for a mid-sized mediterranean drought-tolerant and full sun backyard stone garden path in San Diego for spring.
Inspiration for a mid-sized mediterranean drought-tolerant and full sun backyard stone garden path in San Diego for spring.


 Dig Your Garden Landscape Design
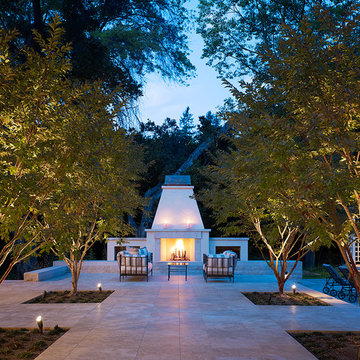
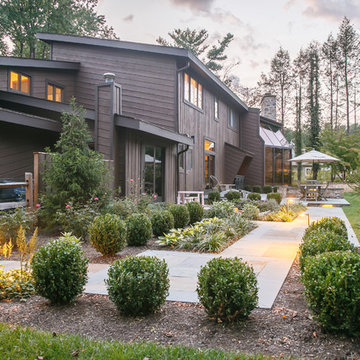

A cleaned up pathway with concrete pavers and Mexican pebbles transform this landscape update. To gain more usable space in this narrow landscape and update the hardscaping and overgrown garden, my design reconfigured the pathway with poured-in-place concrete pavers accented by Mexican pebbles and a stunning variety of succulents and other site-appropriate plantings that thrive in shade and part sun. We removed the tree to create a patio area large enough to fit a table and chairs for a small group. Non-invasive/clumping Bamboo was added to help screen the patio and provide privacy. Other shade to part-shade plants were included that provide a variety of textures and colors throughout the seasons. Low-voltage lighting was installed for safety and ambiance. Design and Photos: © Eileen Kelly, Dig Your Garden Landscape Design
 Arciform

In the guest bedroom, a high voltage door covers the electrical panel on barn door hardware - photo by Blackstone Edge
Kids' bedroom - bedroom industrial guest and gender-neutral concrete floor and gray floor kids' bedroom idea in Portland with white walls
Kids' bedroom - bedroom industrial guest and gender-neutral concrete floor and gray floor kids' bedroom idea in Portland with white walls
 Clearcut & Co

We transformed the existing patio into a space that is a continuation of their kitchen and more inviting for entertaining .
Patio - transitional backyard concrete paver patio idea in Raleigh with a fireplace and no cover
Patio - transitional backyard concrete paver patio idea in Raleigh with a fireplace and no cover
 Middlefork Luxury Home Builders
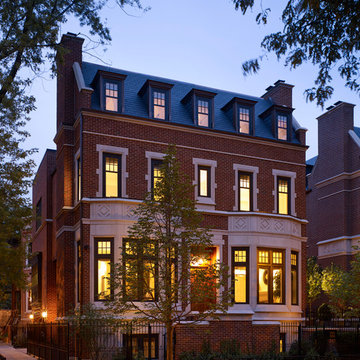
This unique city-home is designed with a center entry, flanked by formal living and dining rooms on either side. An expansive gourmet kitchen / great room spans the rear of the main floor, opening onto a terraced outdoor space comprised of more than 700SF.
The home also boasts an open, four-story staircase flooded with natural, southern light, as well as a lower level family room, four bedrooms (including two en-suite) on the second floor, and an additional two bedrooms and study on the third floor. A spacious, 500SF roof deck is accessible from the top of the staircase, providing additional outdoor space for play and entertainment.
Due to the location and shape of the site, there is a 2-car, heated garage under the house, providing direct entry from the garage into the lower level mudroom. Two additional off-street parking spots are also provided in the covered driveway leading to the garage.
Designed with family living in mind, the home has also been designed for entertaining and to embrace life's creature comforts. Pre-wired with HD Video, Audio and comprehensive low-voltage services, the home is able to accommodate and distribute any low voltage services requested by the homeowner.
This home was pre-sold during construction.
Steve Hall, Hedrich Blessing
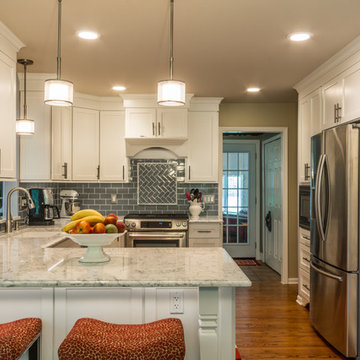
Mid-sized transitional u-shaped medium tone wood floor eat-in kitchen photo in Detroit with an undermount sink, shaker cabinets, white cabinets, quartz countertops, blue backsplash, glass tile backsplash, stainless steel appliances and a peninsula

 Blue Island Lighting and Irrigation
Tamara Alvarez
Inspiration for a small tropical backyard landscaping in Miami.
Inspiration for a small tropical backyard landscaping in Miami.
 Rachel Perls
Photo by Margot Hartford
Styling by Kelly Berg
Color design by Rachel Perls
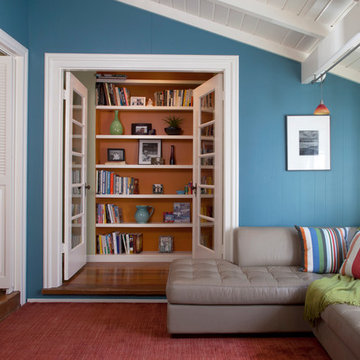
Inspiration for a mid-sized coastal enclosed medium tone wood floor family room library remodel in San Francisco with blue walls
Inspiration for a mid-sized coastal enclosed medium tone wood floor family room library remodel in San Francisco with blue walls
 KraftMaid
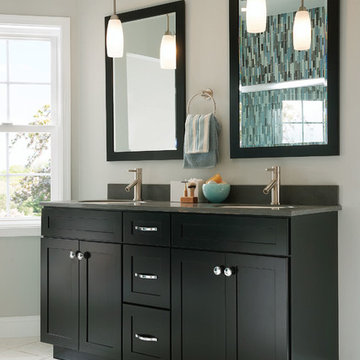
Recessed panel doors mimic the clean lines of a duo of mirrors in this smart his-and-hers bathroom.
Inspiration for a small contemporary bathroom remodel in Detroit with recessed-panel cabinets and black cabinets
Inspiration for a small contemporary bathroom remodel in Detroit with recessed-panel cabinets and black cabinets
55