
Search results for "Voltmeter" in Home Design Ideas



 Holly Viane Interiors, LLC
HVI
Mid-sized urban medium tone wood floor and brown floor home design photo in Los Angeles with white walls and a medium wood front door
Mid-sized urban medium tone wood floor and brown floor home design photo in Los Angeles with white walls and a medium wood front door
Find the right local pro for your project
 Hemmeline Designs
David Hemmeline
Inspiration for a mid-sized mediterranean powder room remodel in Houston with white walls
Inspiration for a mid-sized mediterranean powder room remodel in Houston with white walls
 Gossage Group Inc.
Darin Gossage
Mid-sized cottage open concept dark wood floor and brown floor family room photo in San Luis Obispo with white walls, a standard fireplace and a stone fireplace
Mid-sized cottage open concept dark wood floor and brown floor family room photo in San Luis Obispo with white walls, a standard fireplace and a stone fireplace
 Jennifer Gilmer Kitchen & Bath
Washington, DC Transitional Kitchen
#JenniferGilmer
http://www.gilmerkitchens.com/
Photography by Bob Narod

 Reader & Swartz Architects, P.C.
View up through the glass floor that is located in the living room.
Photography by Nathan Webb, AIA
Mid-sized minimalist ceramic tile hallway photo in DC Metro with blue walls
Mid-sized minimalist ceramic tile hallway photo in DC Metro with blue walls

 SawHorse Furniture
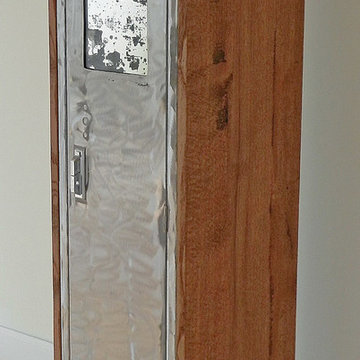
Inspiration for a mid-sized contemporary single-wall home design remodel in Charlotte with louvered cabinets, distressed cabinets and glass countertops
 Van Gorp Landscaping
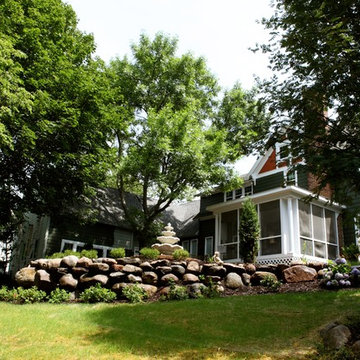
This is an example of a large rustic partial sun backyard concrete paver formal garden in Minneapolis for summer.




 Full Bloom Cottage
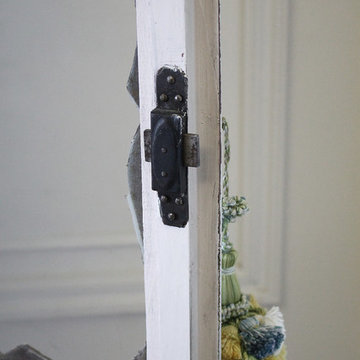
Early 19th century petite painted country French cupboard
with lots of charming detailed carvings. Painted in our oyster white finish, with distressed edges, and finished with an antique glazed patina.
Key and tassel are original to the piece, and key does work to lock the cupboard. The left door is held closed by original iron hardware, it has three shelves inside and original glass front doors. The glass has age, you can see from different angles the wavy antique glass.
Inside fabric can be taken out, but we left it as is.
Measures: 39" W x 13.5" D x 64" H
The width is including the crown molding, the cabinet portion measures 35.5" W.
 Brigham Interiors
This project was a full renovation of both the main level and basement level of a bungalow in Fredericton.
The house was built in 1995. My clients had purchased the house in 2000 and had raised their babies into teenagers. They had lived in the house the way it was when they purchased it with not time to focus on renovations until 2014. The finish materials were dated and wearing out. The goal was to achieve a highly practical space with a neutral palate and transitional décor using high quality durable materials. We worked with existing kitchen cabinets and bathtub surround as they were considered to be in good condition. We finalized the renovation with bedding selections, custom window treatments and throw cushions, artwork framing and placement.




 Eastern Curio Shanghai GROUP
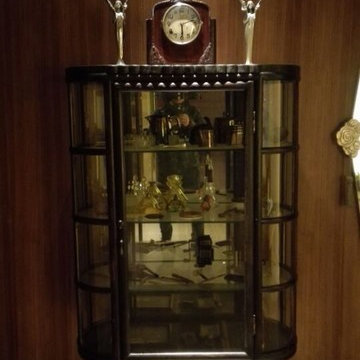
we www.xiafeiroad.com(chinese web-site)deal with art deco shanghai sofa seats western furniture american oak furniture european furniture
17