
Search results for "Volute with newel post" in Home Design Ideas
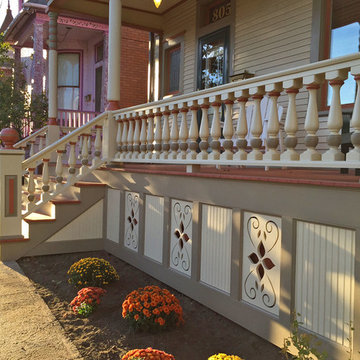
 American Porch, LLC
Revival Porch Spindles, 6" class 3-piece Porch Rail System, 8" Raised Panel Newel Post
Home design - traditional front yard home design idea with a roof extension
Home design - traditional front yard home design idea with a roof extension
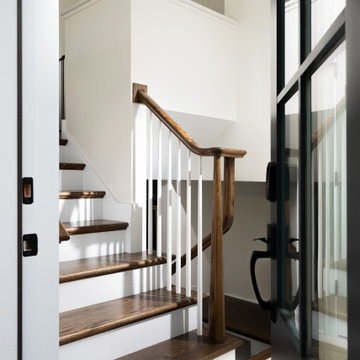
 Designed Stairs
entry staircase with open end stringer, MT style newel post, K style handrail with rail cap over newel post, and M style balusters
Mid-sized transitional wooden u-shaped wood railing staircase photo in Chicago with wooden risers
Mid-sized transitional wooden u-shaped wood railing staircase photo in Chicago with wooden risers

 Full Circa, Inc.
Construction and installation of new dining room pedestals, columns, bookcases, and wainscoting. Remodel of stairs, balustrade, and newel post.
Example of a classic staircase design in Portland
Example of a classic staircase design in Portland
Find the right local pro for your project


 Sam Kachmar Architects
an open living room with a custom newel post and new stairs leading up to a 3rd floor addition
Inspiration for a mid-sized transitional open concept dark wood floor and brown floor living room remodel in Boston with gray walls, no fireplace and a wall-mounted tv
Inspiration for a mid-sized transitional open concept dark wood floor and brown floor living room remodel in Boston with gray walls, no fireplace and a wall-mounted tv

 Cypress Hill Development LLC
Inspiration for a mid-sized transitional wooden u-shaped staircase remodel in Chicago with wooden risers

 Ballard + Mensua Architecture
The custom newells of this stair were actually created to cover a stair contractor's error. The error left several rough details that had to be covered up. The double newell allowed us to cover up the problems and at the same time resulted in one of a kind posts that are many people's favorite part of the job.



 Besch Architecture
Cast iron outdoor newel post taken from the original front stair railing refinished and used as a leg for the kitchen island.
Peter Nilson
Inspiration for a transitional living room remodel in Chicago
Inspiration for a transitional living room remodel in Chicago

 Ridgeway Home Builders Inc.
Example of a huge cottage wooden u-shaped mixed material railing staircase design in San Francisco with wooden risers


 Baird Brothers Fine Hardwoods
This craftsman style balcony staircase has a custom contemporary handrail, flat panel newel post made of 3/4" S4S poplar and 1 1/4" contemporary balusters.

 Vision Stairways and Millwork
Inspiration for a wooden l-shaped staircase remodel in Atlanta with painted risers
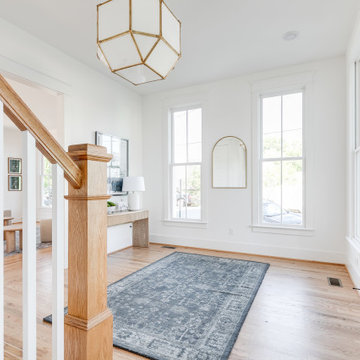
 Keel Custom Homes
A sturdy newel post and wide plank floors set a timeless tone at the entry.
Inspiration for a farmhouse entryway remodel in Richmond
Inspiration for a farmhouse entryway remodel in Richmond

Sponsored
Sunbury, OH

J.Holderby - Renovations
Franklin County's Leading General Contractors - 2X Best of Houzz!
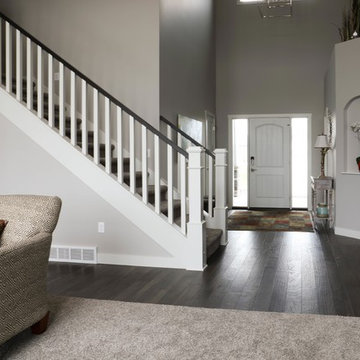

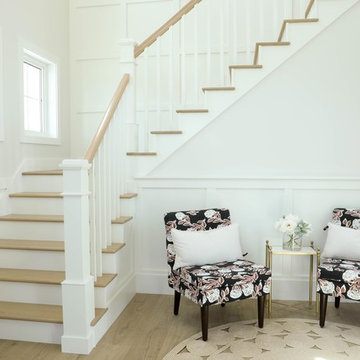

 L. Martinez Construction
Mid-sized transitional painted straight wood railing staircase photo in Chicago with painted risers

 Titan Stairs, Utah!
Titan Architectural Products, LLC dba Titan Stairs of Utah
Staircase - large traditional carpeted curved staircase idea in Salt Lake City with carpeted risers
Staircase - large traditional carpeted curved staircase idea in Salt Lake City with carpeted risers

Sponsored
Columbus, OH

Structural Remodeling
Franklin County's Heavy Timber Specialists | Best of Houzz 2020!

 John Dvorsack Architect
Restricted by a compact but spectacular waterfront site, this home was designed to accommodate a large family and take full advantage of summer living on Cape Cod.
The open, first floor living space connects to a series of decks and patios leading to the pool, spa, dock and fire pit beyond. The name of the home was inspired by the family’s love of the “Pirates of the Caribbean” movie series. The black pearl resides on the cap of the main stair newel post.

 Carriage Lane Design-Build Inc.
Photography: Stephani Buchman
Floral: Bluebird Event Design
Mid-sized transitional porcelain tile and black floor foyer photo in Toronto with white walls
Mid-sized transitional porcelain tile and black floor foyer photo in Toronto with white walls

 Lomonaco's Iron Concepts & Home Decor
Lomonaco's Iron Concepts
Inspiration for an eclectic staircase remodel in Philadelphia
Inspiration for an eclectic staircase remodel in Philadelphia
110