
Search results for "Volute with newel post" in Home Design Ideas

 VanderHorn Architects
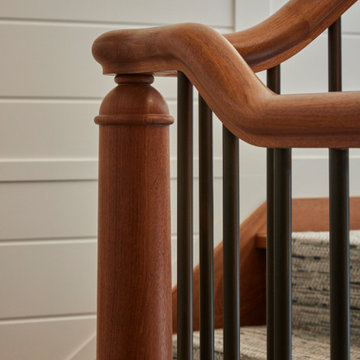
A classically detailed newel post with urn finial punctuates the traditional paneled main stair in a formal entry hall.
Large beach style medium tone wood floor and brown floor staircase photo with white walls and a brown front door
Large beach style medium tone wood floor and brown floor staircase photo with white walls and a brown front door
 Asher Slaunwhite + Partners
Staircase - curved wood railing and shiplap wall staircase idea in Philadelphia with carpeted risers


Find the right local pro for your project

 Trimlite
Example of a mid-sized mountain style wooden l-shaped metal railing staircase design in Vancouver with wooden risers


 CITYLIFE Homes
Inspiration for a mid-sized transitional wooden u-shaped wood railing staircase remodel in Phoenix with painted risers

 Grand Floors
Seamless nosing and newel post installed on main level.
Inspiration for a mid-sized timeless wooden straight staircase remodel in Toronto with painted risers
Inspiration for a mid-sized timeless wooden straight staircase remodel in Toronto with painted risers

Sponsored
Columbus, OH

Structural Remodeling
Franklin County's Heavy Timber Specialists | Best of Houzz 2020!


 Cypress Hill Development LLC
Example of a mid-sized transitional wooden straight staircase design in Chicago with painted risers


 Stier Construction Inc.
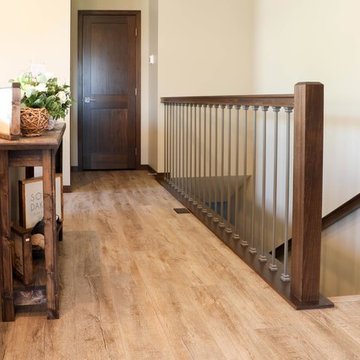
Example of a large classic wooden l-shaped mixed material railing staircase design in Minneapolis with painted risers

 Mather & Sullivan Architectural Products
Inspiration for a mediterranean staircase remodel in Chicago

Sponsored
Sunbury, OH

J.Holderby - Renovations
Franklin County's Leading General Contractors - 2X Best of Houzz!
 Guideline Studios, LLC
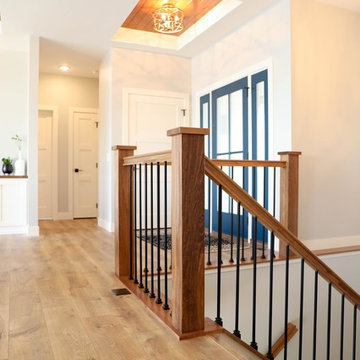
Staircase features wrought iron balusters and wood newel posts, handrails, and ledge at perimeter of landing.
Example of a mid-sized transitional carpeted u-shaped mixed material railing staircase design in Milwaukee with carpeted risers
Example of a mid-sized transitional carpeted u-shaped mixed material railing staircase design in Milwaukee with carpeted risers
 Schoen Sangalli
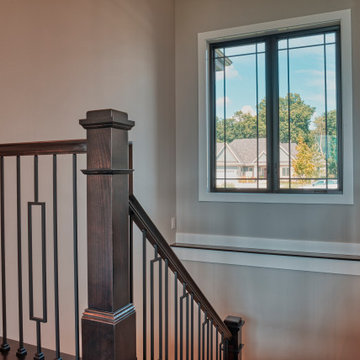
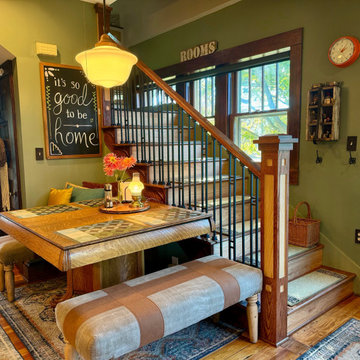
"Extreme" red oak newel post from www.stairsupplies.com
Red oak treads, skirt board and wrought iron balusters from Menards
Example of an arts and crafts wooden straight wood railing staircase design in Louisville with wooden risers
Example of an arts and crafts wooden straight wood railing staircase design in Louisville with wooden risers

 Chr DAUER Architects
A typical post-1906 Noe Valley house is simultaneously restored, expanded and redesigned to keep what works and rethink what doesn’t. The front façade, is scraped and painted a crisp monochrome white—it worked. The new asymmetrical gabled rear addition takes the place of a windowless dead end box that didn’t. A “Great kitchen”, open yet formally defined living and dining rooms, a generous master suite, and kid’s rooms with nooks and crannies, all make for a newly designed house that straddles old and new.
Structural Engineer: Gregory Paul Wallace SE
General Contractor: Cardea Building Co.
Photographer: Open Homes Photography


Sponsored
Sunbury, OH
J.Holderby - Renovations
Franklin County's Leading General Contractors - 2X Best of Houzz!


 Durham Designs & Consulting, LLC
The grand entrance is full of details with hand-chiseled newel post combined with wood stained treads and risers on the stairs. The iron pickets are heavy and textured. The walls are treated with a slight texture to give the appearance of age and the color is a soft, warm tan that lends itself well with the stronger colors used in the many vintage rugs throughout the home. The wainscoting is customized stained wood with hand-peeled wood repeated the diamond shape from the exterior railings and common with an Adirondack style home.
Designed by Melodie Durham of Durham Designs & Consulting, LLC.
Photo by Livengood Photographs [www.livengoodphotographs.com/design].

 Sam Kachmar Architects
an interior stair with a custom newel post up to an expanded 3rd floor
Mid-sized transitional dark wood floor and brown floor foyer photo in Boston with gray walls and a blue front door
Mid-sized transitional dark wood floor and brown floor foyer photo in Boston with gray walls and a blue front door
112