
Search results for "Volute with newel post" in Home Design Ideas
 Great Rooms Building Group
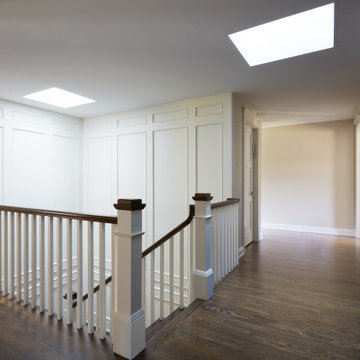
Inspiration for a huge medium tone wood floor, brown floor and wainscoting hallway remodel in Chicago with beige walls

 Kitchen & Bath Details
Phil Mello of Big Fish Studio
Example of a classic eat-in kitchen design in Boston with a farmhouse sink, recessed-panel cabinets, white cabinets, granite countertops, white backsplash, stone tile backsplash and stainless steel appliances
Example of a classic eat-in kitchen design in Boston with a farmhouse sink, recessed-panel cabinets, white cabinets, granite countertops, white backsplash, stone tile backsplash and stainless steel appliances

 Beautiful Chaos Interior Design & Styling
Spacecrafting photography
Inspiration for a country light wood floor entry hall remodel in Minneapolis with white walls
Inspiration for a country light wood floor entry hall remodel in Minneapolis with white walls
Find the right local pro for your project

 Portland Stair Company
This project was done for a company that does heat treating on metal. They wanted an industrial look that fits into what they do.
Portland Stair Co.
Urban staircase photo in Portland
Urban staircase photo in Portland

 Millmar Homes
John Hancock
This is an example of a center hall in a Craftsman style bungalow. The floors are oak with a walnut stain. Walnut stain on the handrails and newel post. In Chesterfield, VA
 Portland Stair Company
Custom made newels with round tapered balusters.
Frank DeSantis Photograph
Example of a classic staircase design in Portland
Example of a classic staircase design in Portland

 Divine Custom Homes
Photos by SpaceCrafting
Example of a mountain style wooden u-shaped wood railing staircase design in Minneapolis with wooden risers
Example of a mountain style wooden u-shaped wood railing staircase design in Minneapolis with wooden risers

Sponsored
Sunbury, OH

J.Holderby - Renovations
Franklin County's Leading General Contractors - 2X Best of Houzz!


 D2D Studio
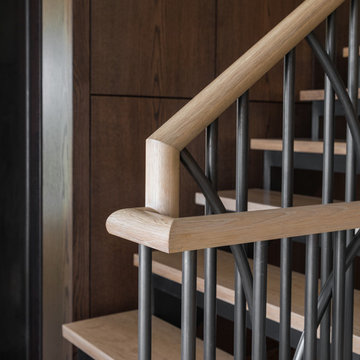
We replaced an outdated oak staircase with newly stained wood to match the new engineered flooring, poplar newel posts and handrails, and plain square iron balusters. We had a custom stair runner fabricated to keep the stairs safe.


 Jan Gleysteen Architects, Inc
Photography by Richard Mandelkorn
Example of a classic staircase design in Boston
Example of a classic staircase design in Boston

 Tom McCloskey Painting and Restoration Inc.
Restored plaster walls and crown molding.
Restored handrail and newel post
 CPM Professional Painting Services
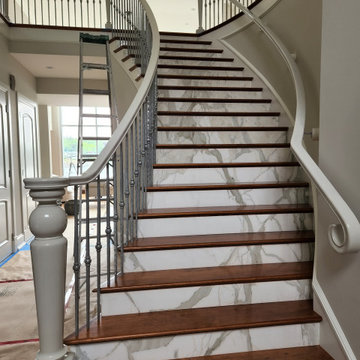
Interior painting of a curved staircase hall in a Halifax waterfront home. CPM painted the walls, handrail trim and newel posts, with floors and stair treads fully protected during the work.

Sponsored
Columbus, OH

Structural Remodeling
Franklin County's Heavy Timber Specialists | Best of Houzz 2020!

 Lars Remodeling & Design
Details, details, details! This traditional kitchen remodel is full of them! Though soft and neutral, the use of dark cabinetry in unexpected places lends warmth and depth to the space. Our eyes are drawn to the custom hood and rich island cabinetry. The corners of these cabinets have a beautifully carved post detailing. The pendant lights add the perfect touch of glam, creating a sparkle when lit that highlights the hint of color in the mosaic design of the backsplash. What do you think of this design?


 Venetian Stairs
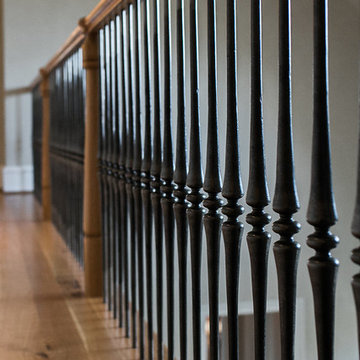
For the Fletcher home we installed our new PC6/1 Single Basket, PC6/4 Double Basket, and PC4/1 Single Twist balusters in our Classic Black coating. We also replaced the painted newel posts with Oak 4500 series newel posts and replaced the 6010 Oak handrail on the right side of the stairs. We then installed a "Rake" 4212 newel post under the handrail for a cleaner, uninterrupted handrail all the way up to the top of the stairs. To finish we installed new MDF shoe rail and re-spaced the balusters to IRC Code requirements.

 Beacon Homes of NJ
Inspiration for a small wooden u-shaped wood railing staircase remodel in New York with wooden risers
Sponsored
Sunbury, OH
J.Holderby - Renovations
Franklin County's Leading General Contractors - 2X Best of Houzz!

 John Donkin Architect Inc.
Staircase - mid-sized contemporary wooden u-shaped staircase idea in Ottawa with painted risers

 VanderHorn Architects
A compelling Victorian staircase with custom handrail, turned balusters, newel post and carved urn finial rises from an entry hall well-tailored in full-height recessed paneling and dark-stained herringbone flooring.
James Merrell Photography

 Ballard + Mensua Architecture
The custom newells of this stair were actually created to cover a stair contractor's error. The error left several rough details that had to be covered up. The double newell allowed us to cover up the problems and at the same time resulted in one of a kind posts that are many people's favorite part of the job.
157