
Search results for "Volute with newel post" in Home Design Ideas

 User
photo credit: John Gruen
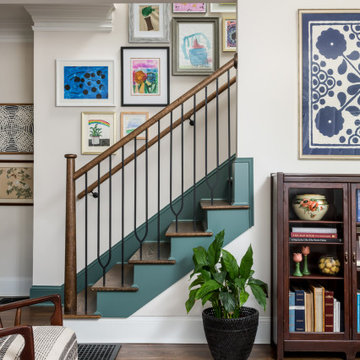
Inspiration for a transitional wooden straight wood railing staircase remodel in New York with painted risers
Inspiration for a transitional wooden straight wood railing staircase remodel in New York with painted risers
 Copper Sky Design + Remodel
Built in 1926, the original 1,800 sf Morningside bungalow was brimming with charm and potential. However, with three bedrooms and two bathrooms, space was tight. With updates to the first floor and the addition of a second floor, this home was transformed into a 2,600 sf home boasting four bedrooms, three bathrooms, and additional living space.

 Custom Design/Build, Inc.
Photography by Steve Kuzma
Example of a mid-sized transitional light wood floor foyer design in Detroit with yellow walls
Example of a mid-sized transitional light wood floor foyer design in Detroit with yellow walls
Find the right local pro for your project
 Portland Stair Company
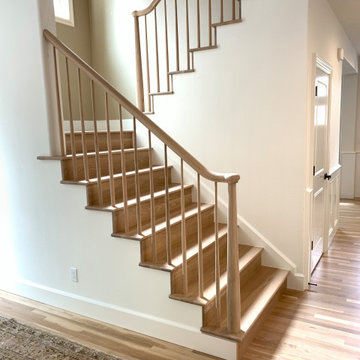
White Oak newel post, railing and balusters. Tapered newels and balusters
Staircase - mid-sized 1950s wooden u-shaped wood railing staircase idea in Portland with wooden risers
Staircase - mid-sized 1950s wooden u-shaped wood railing staircase idea in Portland with wooden risers
 J. Christopher Custom Homes llc
Berkshires residence
Please note the illuminated newel posts on the stair railing system
Photo by Scot Zimmerman
Elegant staircase photo in Salt Lake City
Elegant staircase photo in Salt Lake City


 Parkyn Design
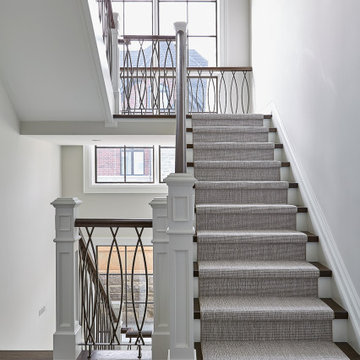
Transitional staircase.
Inspiration for a mid-sized transitional painted u-shaped wood railing staircase remodel in Toronto with carpeted risers
Inspiration for a mid-sized transitional painted u-shaped wood railing staircase remodel in Toronto with carpeted risers

Sponsored
Sunbury, OH

J.Holderby - Renovations
Franklin County's Leading General Contractors - 2X Best of Houzz!


 Jason Todd Construction LLC
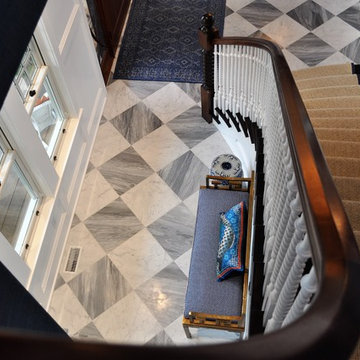
Arts and crafts wooden u-shaped staircase photo in Kansas City with wooden risers

 Circo Architects Inc
Amy Braswell - Photographer
Example of a classic dark wood floor foyer design in Chicago with gray walls
Example of a classic dark wood floor foyer design in Chicago with gray walls

 Allison Architecture
Inspiration for a mid-sized transitional carpeted staircase remodel in Charlotte with wooden risers
Inspiration for a mid-sized transitional carpeted staircase remodel in Charlotte with wooden risers


Sponsored
Sunbury, OH
J.Holderby - Renovations
Franklin County's Leading General Contractors - 2X Best of Houzz!


 Renovisions
These South Shore homeowners desired a fresh look for their kitchen that was efficient and functional with a design worthy of showing off to family and friends. They also wished for more natural light, increased floor area and better countertop work space allowing for ease of preparation and cooking. The Renovisions team began the remodel by installing a larger (5’) window over the sink area which overlooks the beautiful backyard. Additional countertop workspace was achieved by utilizing the corner and installing a GE induction cooktop and stainless steel hood. This solution was spot on spectacular!
Renovisions discussed the importance of adding lighting fixtures and the homeowners agreed. Under cabinet lighting was installed under wall cabinets with switch as well as two pendants over the peninsula and one pendant over the sink. It also made good design sense to add additional recessed ceiling fixtures with LED lights and trims that blend well with the ceiling.
The project came together beautifully and boasts gorgeous shaker styled cherry cabinetry with glass mullian doors. The separate desk area serves as a much needed office/organizational area for keys, mail and electronic charging.
A lovely backsplash of Tuscan-clay-look porcelain tile in 4”x8” brick pattern and diagonal tile with decorative metal-look accent tiles serves an eye-catching design detail. We created interest without being overdone.
A large rectangular under-mounted ‘chef’ sink in stainless steel finish was the way to go here to accommodate larger pots and pans and platters. The creamy color marble like durable yet beautiful quartz countertops created a soft tone for the kitchens overall aesthetic look. Simple, pretty details give the cherry cabinets understated elegance and the mix of textures makes the room feel welcoming.
Our client can’t wait to start preparing her favorite recipes for her family.

 Strom Construction Inc
Example of a mid-sized classic wooden u-shaped mixed material railing staircase design in Charlotte with painted risers

 Trademark Building Company
Inspiration for a mid-sized timeless wooden curved staircase remodel in Atlanta with painted risers



 Charles Ogg Furniture
Living room - mid-sized craftsman enclosed carpeted living room idea in Burlington with beige walls, a standard fireplace and a stone fireplace
 Sandberg's Custom Hardwood Floors
Dog friendly! We use an anti-slip polyurethane finish on the treads so they are A LOT less slippery!
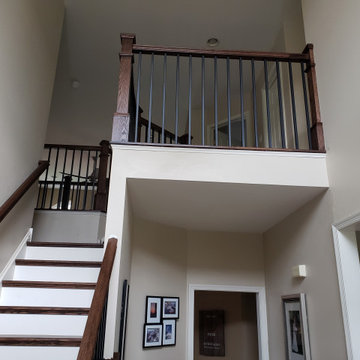
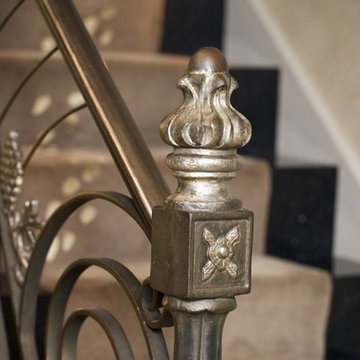
3/4" square wrought iron balusters. 5 1/2" newel post. 6410 style railings.
 James Girouard Design
Home design - large contemporary metal home design idea in New York with metal risers
160