
Search results for "Volute with newel post" in Home Design Ideas



 Ocean Blue Custom Homes
Home design - large coastal open concept medium tone wood floor home design idea in Miami with white walls, no fireplace and a wall-mounted tv
Find the right local pro for your project

 Pygmalion House Design
After
Photo - PHD
The custom iron railing and finial were worked in the existing top and bottom rails and the post was capped into a simpler line. The mirror and lighting carry through the circle theme.
Large silver tile edge was incorporated into the stair treads giving it an industrial edge.
Mirror/canvas art - HomeSense;
Iron railing - Thak Blacksmith - Floradale, ON

 DJK Custom Homes
Inspiration for a mid-sized timeless medium tone wood floor foyer remodel in Chicago with beige walls and a medium wood front door
Inspiration for a mid-sized timeless medium tone wood floor foyer remodel in Chicago with beige walls and a medium wood front door

 Fine Carpentry
Bamboo stair trends and risers, as well as the custom-built railings and newel posts are clearly visible through the glass balusters.
Example of a large trendy wooden l-shaped bamboo floor and wood railing staircase design with yellow walls and painted risers
Example of a large trendy wooden l-shaped bamboo floor and wood railing staircase design with yellow walls and painted risers

 mackmiller design+build
In the foreground is the top part of a grand stairwell to the second floor that features a dark-stained Newel post and white painted spindles. The second story Bonus Room/Workout Room was created by making a former two-story Family Room a one-story room.

Sponsored
Columbus, OH

Structural Remodeling
Franklin County's Heavy Timber Specialists | Best of Houzz 2020!


 Specialized Stair and Rail
Round spoon iron spindles.
Ryan Patrick Kelly Photographs
Tuscan wooden curved mixed material railing staircase photo in Edmonton with wooden risers
Tuscan wooden curved mixed material railing staircase photo in Edmonton with wooden risers

 DemNET Technologies
Detail-oriented cable management. This basement telephone jack is mounted to a wall with an open backside (into the workshop area). The extra cable that is normally left in the wall to future-proof connections is neatly coiled and placed in a manner to minimize unsightliness.
Project background: A whole-home re-wire. DemNET Technologies was brought in to remove and recycle old, outdated wiring, and re-wire this home with modern, high speed cable. DemNET also installed a structured wiring center and telecom rack, ran new wires to the outdoor service boxes, installed a HDTV antenna in the attic, and installed 7.1 surround sound in the family room, with a Zone 2 setup in the basement.
Photo: DemNET Technologies

 Beacon Homes of NJ
Family room - mid-sized craftsman open concept medium tone wood floor family room idea in New York with gray walls


 Denver Glass Interiors, Inc.
Brandon Maestas
Glass wall with steel newel posts. We also installed stainless steel cladding beneath the posts.
Inspiration for a contemporary living room remodel in Denver
Inspiration for a contemporary living room remodel in Denver

Sponsored
Sunbury, OH

J.Holderby - Renovations
Franklin County's Leading General Contractors - 2X Best of Houzz!
 Pinto Carpentry
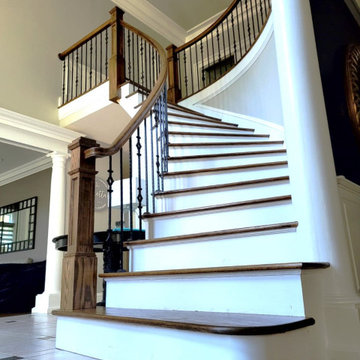
Classic railing style with diamond metal balusters and box newel posts.
Example of a large classic wooden curved mixed material railing staircase design in New York with wooden risers
Example of a large classic wooden curved mixed material railing staircase design in New York with wooden risers



 Pinto Carpentry
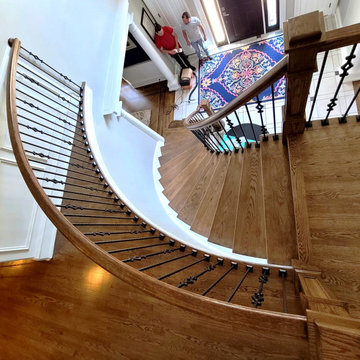
Classic railing style with diamond metal balusters and box newel posts.
Example of a large classic wooden curved mixed material railing staircase design in New York with wooden risers
Example of a large classic wooden curved mixed material railing staircase design in New York with wooden risers



 Venetian Stairs
For the Fletcher home we installed our new PC6/1 Single Basket, PC6/4 Double Basket, and PC4/1 Single Twist balusters in our Classic Black coating. We also replaced the painted newel posts with Oak 4500 series newel posts and replaced the 6010 Oak handrail on the right side of the stairs. We then installed a "Rake" 4212 newel post under the handrail for a cleaner, uninterrupted handrail all the way up to the top of the stairs. To finish we installed new MDF shoe rail and re-spaced the balusters to IRC Code requirements.
 Rusk Renovations
Designer – David Scott Interiors
General Contractor – Rusk Renovations, Inc.
Photographer - Antoine Bootz


164