
Search results for "Volute with newel post" in Home Design Ideas

 Kowalske Kitchen & Bath
Creating a space to entertain was the top priority in this Mukwonago kitchen remodel. The homeowners wanted seating and counter space for hosting parties and watching sports. By opening the dining room wall, we extended the kitchen area. We added an island and custom designed furniture-style bar cabinet with retractable pocket doors. A new awning window overlooks the backyard and brings in natural light. Many in-cabinet storage features keep this kitchen neat and organized.
Bar Cabinet
The furniture-style bar cabinet has retractable pocket doors and a drop-in quartz counter. The homeowners can entertain in style, leaving the doors open during parties. Guests can grab a glass of wine or make a cocktail right in the cabinet.
Outlet Strips
Outlet strips on the island and peninsula keeps the end panels of the island and peninsula clean. The outlet strips also gives them options for plugging in appliances during parties.
Modern Farmhouse Design
The design of this kitchen is modern farmhouse. The materials, patterns, color and texture define this space. We used shades of golds and grays in the cabinetry, backsplash and hardware. The chevron backsplash and shiplap island adds visual interest.
Custom Cabinetry
This kitchen features frameless custom cabinets with light rail molding. It’s designed to hide the under cabinet lighting and angled plug molding. Putting the outlets under the cabinets keeps the backsplash uninterrupted.
Storage Features
Efficient storage and organization was important to these homeowners.
We opted for deep drawers to allow for easy access to stacks of dishes and bowls.
Under the cooktop, we used custom drawer heights to meet the homeowners’ storage needs.
A third drawer was added next to the spice drawer rollout.
Narrow pullout cabinets on either side of the cooktop for spices and oils.
The pantry rollout by the double oven rotates 90 degrees.
Other Updates
Staircase – We updated the staircase with a barn wood newel post and matte black balusters
Fireplace – We whitewashed the fireplace and added a barn wood mantel and pilasters.

 Lark Architecture
The main staircase in the home showcases the utilitarian beauty of its craftsman inspired style. A stained, paneled newel post grounds the stair, with simple painted white chamfered balusters lending subtle depth and detail. Traditional dark stained treads contrast with the smooth white risers and stringer.
[Photography by Jessica I. Miller]
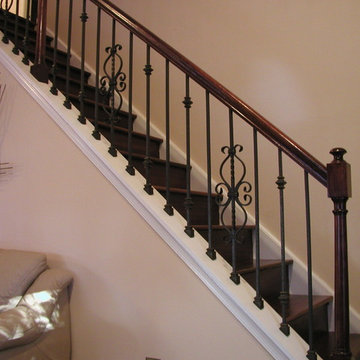
 Lomonaco's Iron Concepts & Home Decor
Lomonaco's Iron Concepts
Example of an eclectic staircase design in Philadelphia
Example of an eclectic staircase design in Philadelphia
Find the right local pro for your project



 StairSupplies
Hand-made recessed panel box newels and handrail crafted from Red Oak complimented by iron balusters from our Gothic Series.

 New View Designs by Laurie Cole Inc.
This staircase is the centerpiece of this home. With its classic white newel posts, custom stain to match the floors and its ship lap walls, this is a statement all on its own

 Denver Glass Interiors, Inc.
Brandon Maestas
Glass wall with steel newel posts. We also installed stainless steel cladding beneath the posts.
Inspiration for a contemporary living room remodel in Denver
Inspiration for a contemporary living room remodel in Denver

Sponsored
Sunbury, OH

J.Holderby - Renovations
Franklin County's Leading General Contractors - 2X Best of Houzz!


 Venetian Stairs
For the Dyer staircase we removed the existing iron railing to make way for new newels and balusters. We installed our 4040 newel post at the bottom, our 4045 newel at the landing, and another 4040 newel on the center of the balcony. Between the new newels we installed our PC16/1 and PC16/2 powder coated wrought iron balusters. We also installed a new 6010 oak handrail, then stained the new and existing wood to achieve a unified look. After a bit of touch up, we have a complete stair transformation


 DJK Custom Homes
Mid-sized elegant medium tone wood floor staircase photo in Chicago with beige walls and a medium wood front door
Mid-sized elegant medium tone wood floor staircase photo in Chicago with beige walls and a medium wood front door

 Custom Homes by Ron Merle
A beautiful great room with hardwood floors, 2 ceilings fans and a wall of windows!
Inspiration for a large transitional open concept medium tone wood floor family room remodel in New York with yellow walls, a two-sided fireplace and a stone fireplace
Inspiration for a large transitional open concept medium tone wood floor family room remodel in New York with yellow walls, a two-sided fireplace and a stone fireplace
Sponsored
Sunbury, OH
J.Holderby - Renovations
Franklin County's Leading General Contractors - 2X Best of Houzz!

 Stier Construction Inc.
Staircase - large traditional wooden l-shaped mixed material railing staircase idea in Minneapolis with painted risers

 mackmiller design+build
The stairwell to the lower level of a green remodel features a dark-stained Newell post and railing, white painted trim and balusters, and green-minded Marmoleum flooring. The walls are painted a soft gold hue using Sherwin Williams zero VOC "Harmony" line.

 Beacon Homes of NJ
Inspiration for a mid-sized craftsman laminate floor and gray floor foyer remodel in New York with gray walls and a dark wood front door
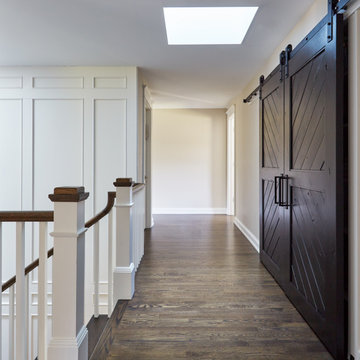
 Great Rooms Building Group
Example of a huge medium tone wood floor, brown floor and wainscoting hallway design in Chicago with beige walls

Sponsored
Columbus, OH

Structural Remodeling
Franklin County's Heavy Timber Specialists | Best of Houzz 2020!
 Venetian Stairs
This project consisted of a complete demolition of the existing handrail and wall cap and newel posts, balusters etc… And installing new Solid Maple Box Newel Posts and installing a 6210 (Larger) handrail and New Powder Coated Wrought Iron Balusters PC16/1/Old World Copper and PC12/1/Old World Copper. With PC55/3/Old World Copper Belly Pickets on the Balcony rail. The wood is Stained a Medium Brown to match the existing floor in their dining room.

 Executive Developers, LLC
Mid-sized arts and crafts dark wood floor and beige floor foyer photo with beige walls and a medium wood front door

 Sandberg's Custom Hardwood Floors
Dog friendly! We use an anti-slip polyurethane finish on the treads so they are A LOT less slippery!
3/4" square wrought iron balusters. 5 1/2" newel post. 6410 style railings.
165