
Search results for "Volute with newel post" in Home Design Ideas



 Harbaugh Developers
94th Street Shore Home, Built by Harbaugh Developers, Foyer Steps
Inspiration for a coastal staircase remodel in Philadelphia
Inspiration for a coastal staircase remodel in Philadelphia
Find the right local pro for your project


 Patrick M. Croke, Architect
Inspiration for a large transitional wooden staircase remodel in New York with painted risers

 Dunn Carpentry
Ron Dunn
Inspiration for a mid-sized timeless carpeted curved staircase remodel in San Diego with carpeted risers
Inspiration for a mid-sized timeless carpeted curved staircase remodel in San Diego with carpeted risers

 Margot Hartford Photography
Photo: Margot Hartford © 2016 Houzz
Ornate staircase photo in San Francisco
Ornate staircase photo in San Francisco

Sponsored
Sunbury, OH

J.Holderby - Renovations
Franklin County's Leading General Contractors - 2X Best of Houzz!

 Wine Cellar Specialists
This photo shows the space under the stairs of our client in Dallas, Texas, before the construction began. As a trusted master builder, Wine Cellar Specialists was able to create a design to convert this curved space to a functional and gorgeous wine cellar.
Learn more about this project:
http://www.winecellarspec.com/dallas-texas-design-under-stairs-custom-wine-cellars-builders/
Wine Cellar Specialists
1134 Commerce Drive
Richardson
(972)454-0480
75081
https://winecellarspec.com/
Review us on Yelp: http://www.yelp.com/biz/wine-cellar-specialists-dallas-2
http://www.winecellarspec.com/dallas-texas-design-under-stairs-custom-wine-cellars-builders/
See the whole project story at http://www.winecellarspec.com/dallas-texas-design-under-stairs-custom-wine-cellars-builders/
Wine Cellar Specialists
6119 Greenville Avenue #519
Dallas, TX 75206
+1 (972) 454-0480
Follow us on Twitter: https://twitter.com/winecellarspec


 Chester County Kitchen & Bath
Full second floor renovation with new expanded bathroom. We started this project by taking down all the second floors plaster on the walls and ceilings. We reframed the bedroom closets to better utilize the space as well as adding a new hallway linen closet. We enlarged the main bathroom giving room for a new show stopping shower. New insulation, drywall, and trims were installed throughout. We also installed all new soft close by pass closet doors, new closet shelving, and black gas pipe closet rods. New Johnson hickory hardwood floors were installed throughout the bedrooms, hall, and stairs in English pub series; color hickory scotch. The bathroom tile work is exceptional and the metallic accent band adds to the look. From the ground up this second floor is brand new and it shows. Everything is now crisp and bright; a totally different space.

 Robert Dean Architects
Olson Photographic
Staircase - mid-sized traditional wooden curved staircase idea in New York with painted risers
Staircase - mid-sized traditional wooden curved staircase idea in New York with painted risers

 Grothouse Wood Countertops
Countertop Wood: Reclaimed Chestnut
Category: Wood Table
Construction Style: Flat Grain
Wood Countertop Location: East Hampton, NY
Countertop Thickness: 1-3/4"
Size: Table Top Size: 50" x 98
Table Height: 37"
Shape: Rectangle
Countertop Edge Profile: 1/8" Roundover on top horizontal edges, bottom horizontal edges, and vertical corners
Wood Countertop Finish: Durata® Waterproof Permanent Finish in Matte Sheen
Wood Stain: Natural Wood – No Stain
Designer: Lobkovich
Job: 11945
Countertop Options: 8 drawers, Custom Reclaimed Chestnut Wood Cover plates finished to match the table with brown outlets installed.



 GHO Homes
Inspiration for a guest ceramic tile bedroom remodel in Miami with multicolored walls and no fireplace

 Julia Chuslo Architects
Staircase - mid-sized traditional wooden l-shaped staircase idea in Boston with painted risers
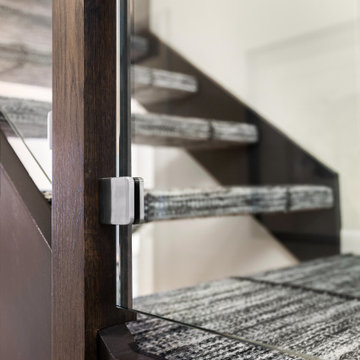
 Designed Stairs
New glass balustrade with wood newel posts on an existing open rise stair
Example of a trendy glass railing staircase design in Chicago
Example of a trendy glass railing staircase design in Chicago

 Upton's Millwork
Vertical Fir hand rail with custom turn newel post
Ornate wooden straight staircase photo in Sacramento with wooden risers
Ornate wooden straight staircase photo in Sacramento with wooden risers
Sponsored
Sunbury, OH
J.Holderby - Renovations
Franklin County's Leading General Contractors - 2X Best of Houzz!

 Impeccably Done
Example of a mid-sized classic wooden l-shaped wood railing staircase design in New York with painted risers

 Trimcraft of Fort Myers, Inc.
Custom stair and balcony balustrades in a Captiva Island home. The wrought iron balustrade was custom made in the Trimcraft Production Facility, then completed with a custom painted finish. Comprising a 2 1/4” wide “Dixie Cap” handrail, 1 1/4” square newels and 1/2” square balusters.

 Harper Construction Inc.
William Quarrels
Inspiration for a transitional staircase remodel in Charleston
Inspiration for a transitional staircase remodel in Charleston
218