
Search results for "Volute with newel post" in Home Design Ideas
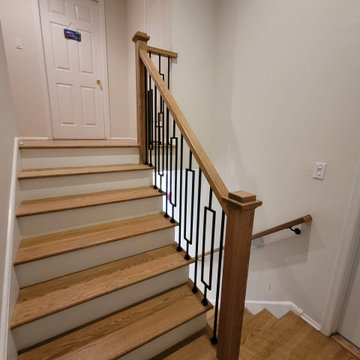
 Pinto Carpentry
A modern railing with black metal window balusters, contemporary box newel posts, and a sleek wood rail, perfect for a clean, modern look.
Inspiration for a small contemporary wooden straight mixed material railing staircase remodel in New York with wooden risers
Inspiration for a small contemporary wooden straight mixed material railing staircase remodel in New York with wooden risers


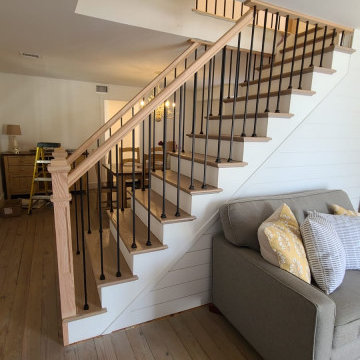
 Up Stairs Rails
Sleek black metal balusters and box newel posts elevate the main staircase and balcony, giving this coastal home a sophisticated edge.
Example of a mid-sized beach style wooden straight mixed material railing staircase design in New York with wooden risers
Example of a mid-sized beach style wooden straight mixed material railing staircase design in New York with wooden risers
Find the right local pro for your project
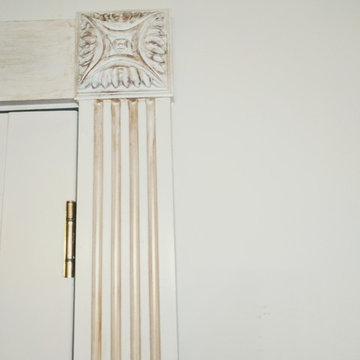
 Barbara Blake Interior Designs
A stately home in the suburbs of St. Louis. The homeowner wanted a luxurious, romantic space with gold tones, decadent fabrics and mirrored accents.
Artist: Shannon's Dream Rooms

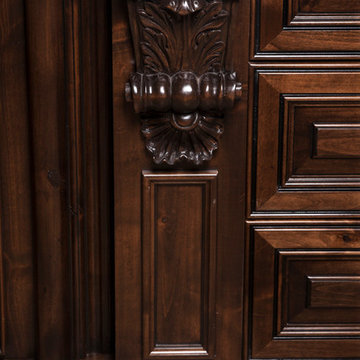
 Sweaney Custom Homes, Inc.
This 5,500-square-foot Tuscan estate in Grand Islands at Seven Oaks, Bakersfield, features natural stone, exposed wood beams, wrought iron, and richly textured finishes. A central courtyard with a fountain, wine room, outdoor kitchen, resort-style pool and spa, and connected entertaining spaces support relaxed California indoor-outdoor living while preserving the warmth, craftsmanship, and architectural character of a traditional Tuscan villa.

 Nature's Hand Driftwood Designs
Large driftwood door pull with stainless steel hardware, photo courtesy of Crista Smyth, cristasmyth.com
Beach style entryway photo in Orange County
Beach style entryway photo in Orange County

Sponsored
Columbus, OH

Structural Remodeling
Franklin County's Heavy Timber Specialists | Best of Houzz 2020!

 Rosenberg Kolb Architects
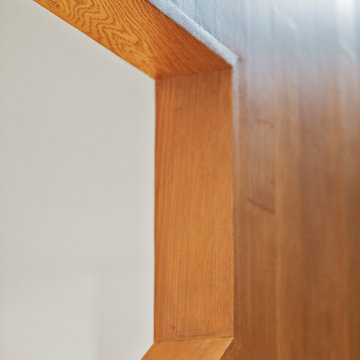
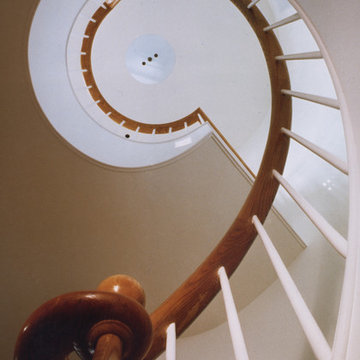
This 3,000 sq. ft. West Village duplex, penthouse loft was designed as a one bedroom apartment. The space was created out of 2 factory buildings; the main floor is bisected by a three foot masonry wall. Rosenberg Kolb’s new design creates new openings in this wall and makes living, dining, kitchen and guestroom/study areas that are open to each other but can also be isolated with a series of cherrywood door-walls. With small windows on the main living floor, two large skylights bring daylight to the previously dark areas of the loft.
Upstairs the master bedroom and bath have continuous windows with a spectacular view of the Hudson River. Rosenberg Kolb finished the bathroom floor and walls with glass mosaic tiles.
The second level opens to two large deck areas commanding panoramic views of the Hudson River from the Statue of Liberty to the George Washington Bridge. The detailing here has a ‘nautical’ theme with weathered teak furniture and cedar decking, running lights, stainless cabling and circular steel stairs.





Sponsored
Sunbury, OH

J.Holderby - Renovations
Franklin County's Leading General Contractors - 2X Best of Houzz!


 American Porch, LLC
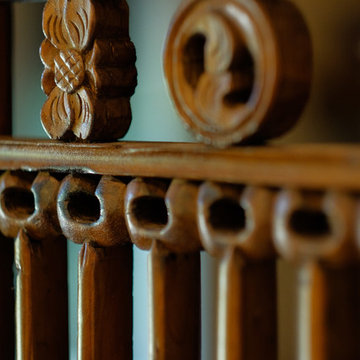
This home make full use of Victorian Porch Spindles, paneled column pedestals, and round tapered columns, which come together to offer great curb appeal as well as useability.


 Sematic Construction Inc.
Staircase - mid-sized transitional wooden u-shaped staircase idea in San Diego with wooden risers
Sponsored
Sunbury, OH
J.Holderby - Renovations
Franklin County's Leading General Contractors - 2X Best of Houzz!
 Colonial Homecrafters, Ltd.
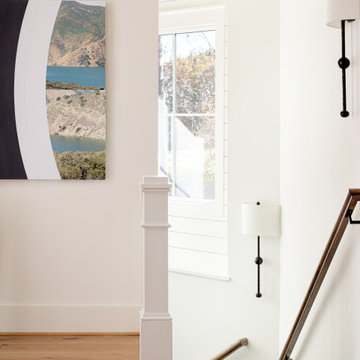
Rear stair well lit by expansive window
Example of a small country medium tone wood floor and beige floor hallway design in Richmond with white walls
Example of a small country medium tone wood floor and beige floor hallway design in Richmond with white walls
 Century Stair Company
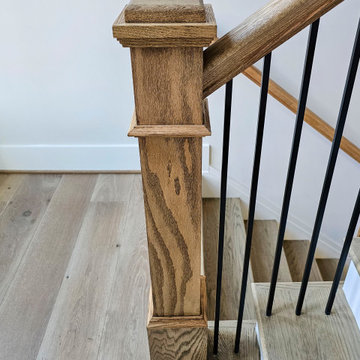
Framed by abundant natural light, this U-shaped staircase connects the levels of a contemporary home. The design creates visual cohesion throughout, with all materials carefully selected to complement the home's architectural finishes. Nutty brown stained oak appears in the thick square newels, matching handrail, and treads, providing warmth and presence. Vertical black round metal balusters maintain sightlines to surrounding spaces, while crisp white risers add brightness and contrast. The result is a staircase that feels both cohesive and bold, proving that strong material choices can define a home's character.
1976-2026 © Century Stair Company
 Century Stair Company
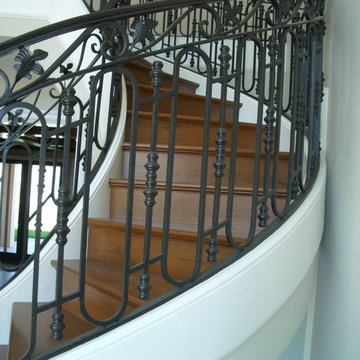
Some staircases move you from one floor to the next. This one stops you at the door. A sweeping curved design brings elegance to the grand foyer of this Virginia home. From the flared starting step and graceful volute, every line speaks to the craftsmanship behind the design. The deep brown oak treads and painted white risers create depth, while iron balusters with a classic knuckle detail add a timeless finishing touch. The handrail rises with the stairs, completing the curve with smooth gooseneck transitions. Together, these elements create a beautiful stair system perfect for an elegant entry.
1976-2026 © Century Stair Company
240