
Search results for "Volute with newel post" in Home Design Ideas

 Consumers Kitchens & Baths
This maple kitchen features Starmark cabinets in the Bridgeport door style with a White Tinted Varnish finish and a Cambria Whitney countertop.
Example of a large l-shaped eat-in kitchen design in New York with an undermount sink, shaker cabinets, white cabinets, quartz countertops, blue backsplash, stainless steel appliances, an island and white countertops
Example of a large l-shaped eat-in kitchen design in New York with an undermount sink, shaker cabinets, white cabinets, quartz countertops, blue backsplash, stainless steel appliances, an island and white countertops

 Century Stair Company
This magnificent staircase greets you the moment the front door opens. It serves as the centerpiece of this old-world luxury townhome, blending seamlessly with the residence's opulent millwork and architectural details. The design showcases traditional craftsmanship at its finest: rich red oak treads and risers provide warmth, while crisp painted stringers and wooden balusters create elegant contrast. The crowning detail is a drum-style volute system that adds sculptural grace to the handrail's dramatic sweep.
1976-2026 © Century Stair Company

Find the right local pro for your project

 Full Bloom Cottage
20th century French Louis XVI style painted and upholstered full size bed. Painted in our oyster white finish, which is an off white with subtle distressed edges, and antique glazed patina. There are subtle tones of grey in the painted finish. Brand new upholstery in a natural linen, 100% natural has a grayish tone. Louis XVI style has fluted columns and acorn finials. Slats are included. Dimensions are in the largest and tallest size: 56.75" W x 80" D x 52" H Foot board: 33" H. This item breaks down into 4 sections, headboard, footboard and 2 side rails.

 Getchell & Garborg Remodelers, Inc.
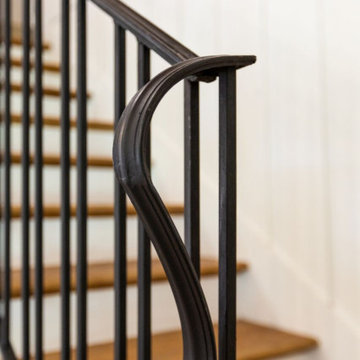
Beach style carpeted u-shaped wood railing staircase photo in Orange County with wooden risers



Sponsored
Sunbury, OH

J.Holderby - Renovations
Franklin County's Leading General Contractors - 2X Best of Houzz!




 Kelly Condon Design
John Hayes - Open Homes Photography
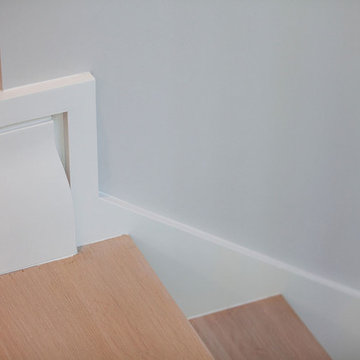
Example of a transitional home design design in San Francisco
Example of a transitional home design design in San Francisco

 Basnett Design-Build-Remodel
A Picture's Worth
Inspiration for a mid-sized transitional medium tone wood floor hallway remodel in Boston with yellow walls
Inspiration for a mid-sized transitional medium tone wood floor hallway remodel in Boston with yellow walls



Sponsored
Columbus, OH

Structural Remodeling
Franklin County's Heavy Timber Specialists | Best of Houzz 2020!

 Adventures In Wood, Ltd.
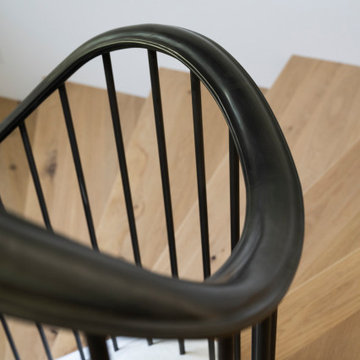
Featured Alto design shouldered 1/2" square tubular balusters and plain 1/2" square tubular balusters. Starting step and 6500 series handrail by House of Forgings newels are skandi tapered square to round pin top style.
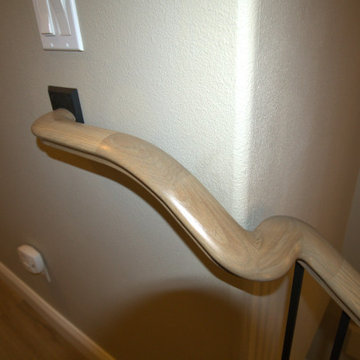
This photo is of a "S" turn used to bring the handrail to code by providing continuous grip from the second floor landing wall corner that falls over two stair treads.

 Southern Stair Company
Kelly Ringham & Kevin Jones
Inspiration for a mediterranean staircase remodel in Orlando
Inspiration for a mediterranean staircase remodel in Orlando

 Woodshapers
Keith Green Photography
Shreveport's Premier Custom Cabinetry & General Contracting Firm
Specializing in Kitchen and Bath Remodels
Location: 2214 Kings Hwy
Shreveport, LA 71103



 Boru Carpentry & Design Ltd.,
Kevin Tong
Small minimalist wooden l-shaped wood railing staircase photo in Vancouver with wooden risers
Small minimalist wooden l-shaped wood railing staircase photo in Vancouver with wooden risers

 Eric H. Gjerde Architect
Inspiration for a large timeless dark wood floor foyer remodel in Boston with yellow walls and a dark wood front door
241