
Search results for "Von" in Home Design Ideas

 Klassische Massivholzmöbel
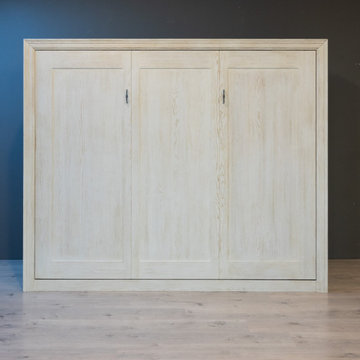
Träumst du von einem King-Size-Bett, hast aber zu wenig Platz in deiner Wohnung? ✨
Wir haben die perfekte Lösung für dich! Unser Bett im Schrank spart enorm viel Raum und bietet dir gleichzeitig höchsten Schlafkomfort. Tagsüber mehr Platz zum Leben, nachts ein großes, bequemes Bett zum Entspannen und Ausschlafen.
Die ideale Kombination aus Funktionalität, Stil und Komfort – perfekt für kleinere Räume und moderne Wohnkonzepte. ?
Entdecke, wie einfach es ist, Platz zu gewinnen, ohne auf Bequemlichkeit zu verzichten!
? klassische-massivholzmoebel.de

 Proven Winners
Arctic Sun red twig dogwood (Cornus sanguinea) has golden foliage in fall and watermelon-yellow stems. This dwarf variety reaches 3-4' (1-1.2 m) in height. Full Sun/Part Shade in USDA Zones 4-7
Find the right local pro for your project


 Perfect Touch Interiors
Bradley Jones Photograpy
Inspiration for a mid-sized transitional master dark wood floor and brown floor bedroom remodel with a standard fireplace, beige walls and a tile fireplace
Inspiration for a mid-sized transitional master dark wood floor and brown floor bedroom remodel with a standard fireplace, beige walls and a tile fireplace

 A & J Interiors, LLC
One of the challenges for the window treatments in this room is the odd window in the corner which we dressed with single panel, swagged back.. She was very pleased with the results.
 A & J Interiors, LLC
A beautiful example of pleating to pattern. Design and Photos by Debi Pinelli
Example of a mid-sized classic enclosed medium tone wood floor family room design in New York with beige walls, no fireplace and no tv
Example of a mid-sized classic enclosed medium tone wood floor family room design in New York with beige walls, no fireplace and no tv

 Roger H Newell AIA Architect
Richard Springgate - Springgate Architectural Photography
Example of a minimalist exterior home design in Seattle
Example of a minimalist exterior home design in Seattle

 Whitt Carpet One Floor & Home
Mannington Adura LVT Napa, color Tanin
Elegant vinyl floor bedroom photo
Elegant vinyl floor bedroom photo

 Building Solutions and Design, Inc
Architect: Nadav Rokach
Interior Design: Eliana Rokach
Contractor: Building Solutions and Design, Inc
Staging: Rachel Leigh Ward/ Meredit Baer
Inspiration for a large modern gray three-story stucco exterior home remodel in Los Angeles
Inspiration for a large modern gray three-story stucco exterior home remodel in Los Angeles

 Le jardinet
Winter flowers appear on the Persian ironwood tree before the flowers. (Parrotia persica 'Ruby Vase')
Le jardinet
 Camden Grace LLC
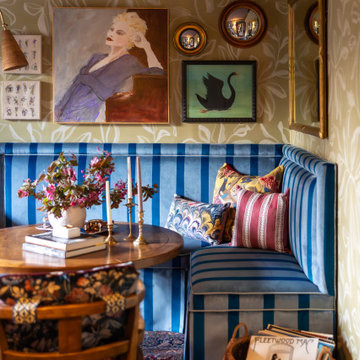
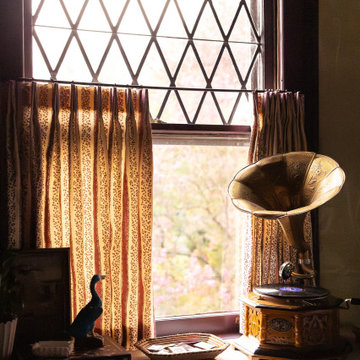
Our Music Lounge is located on the second floor of a stunning 100+ year-old Tudor-style residence in Hartford, CT—part of the 2025 Junior League of Hartford Designer Show House. When designing the space, we set out to celebrate Connecticut-based female artists. The room began with two key elements: a leafy, organic grasscloth wallpaper by Goshen artist Sarah Von Dreele, and an original painting titled Torch Singer by West Hartford’s Sandy Welch. Sandy’s portrait became the driving inspiration behind the color palette and the mood of the room.
The woman in the painting feels completely at ease—confident, expressive, and immersed in the music. We envisioned a well-traveled couple living here, wanting this space to evoke a cozy Parisian café tucked within their historic home—a moody, romantic retreat layered with stories. Most evenings, we imagine them here, unwinding to vintage records on the gramophone, sipping bourbon hot toddies by candlelight, and dreaming up their next overseas adventure. The room is intimate, eclectic, and richly layered—evoking nostalgia, warmth, and quiet indulgence. If cigarettes were still in fashion, this would be the room to lean back, light up, and lose track of time.
 Klassische Massivholzmöbel
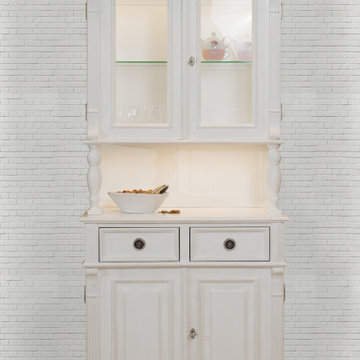
Stell dir eine gemütliche Landhausküche vor… ☕?
Unser Küchenbuffet im Landhausstil bringt Wärme, Ordnung und Eleganz in Ihr Zuhause. Hinter Glas finden Ihre schönsten Tassen ihren Platz, während Schubladen und Schränke praktischen Stauraum bieten.
Ein Möbelstück, das nicht nur Stauraum schafft, sondern auch Geschichten erzählt – von gemeinsamen Mahlzeiten, langen Gesprächen und Momenten, die man zu Hause am meisten schätzt.
Perfekt für rustikale und klassische Interieurs – ein Möbelstück, das Atmosphäre schafft.
100% Massivholz & Handarbeit
klassische-massivholzmoebel.de
 Camden Grace LLC
Our Music Lounge is located on the second floor of a stunning 100+ year-old Tudor-style residence in Hartford, CT—part of the 2025 Junior League of Hartford Designer Show House. When designing the space, we set out to celebrate Connecticut-based female artists. The room began with two key elements: a leafy, organic grasscloth wallpaper by Goshen artist Sarah Von Dreele, and an original painting titled Torch Singer by West Hartford’s Sandy Welch. Sandy’s portrait became the driving inspiration behind the color palette and the mood of the room.
The woman in the painting feels completely at ease—confident, expressive, and immersed in the music. We envisioned a well-traveled couple living here, wanting this space to evoke a cozy Parisian café tucked within their historic home—a moody, romantic retreat layered with stories. Most evenings, we imagine them here, unwinding to vintage records on the gramophone, sipping bourbon hot toddies by candlelight, and dreaming up their next overseas adventure. The room is intimate, eclectic, and richly layered—evoking nostalgia, warmth, and quiet indulgence. If cigarettes were still in fashion, this would be the room to lean back, light up, and lose track of time.
 Tom Bassett-Dilley Architect, Ltd.
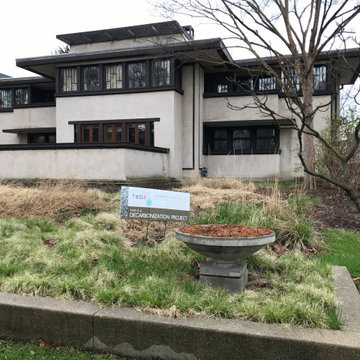
The owner of Frank Lloyd Wright’s Oscar Balch House (Oak Park, 1911) approached TBDA to help steward the property through the 21st century, including pursuing a path to Net Zero energy.
Historic Preservation principles, building science, and decarbonization strategies are combined to maintain the integrity of the architecture while radically reducing the carbon footprint. In keeping with owner’s mission to share the project and process (see Balch House on Instagram), you can view the free webinar hosted by Illinois Green Alliance where Tom Bassett-Dilley, builder Doug Freerksen (Von Dreele-Freerksen Construction Company), and mechanical engineer Mark Nussbaum (Architectural Consulting Engineers) discussed tradeoffs, long-term planning, energy modeling, and more. We hope this leaves viewers with a better understanding of the techniques and challenges of decarbonizing historic homes while maintaining their character.


 Camden Grace LLC
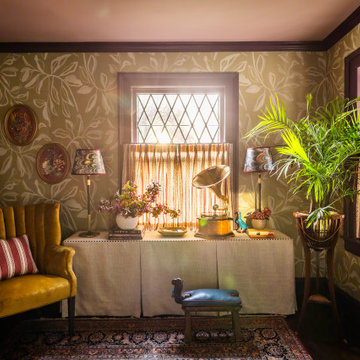
Our Music Lounge is located on the second floor of a stunning 100+ year-old Tudor-style residence in Hartford, CT—part of the 2025 Junior League of Hartford Designer Show House. When designing the space, we set out to celebrate Connecticut-based female artists. The room began with two key elements: a leafy, organic grasscloth wallpaper by Goshen artist Sarah Von Dreele, and an original painting titled Torch Singer by West Hartford’s Sandy Welch. Sandy’s portrait became the driving inspiration behind the color palette and the mood of the room.
The woman in the painting feels completely at ease—confident, expressive, and immersed in the music. We envisioned a well-traveled couple living here, wanting this space to evoke a cozy Parisian café tucked within their historic home—a moody, romantic retreat layered with stories. Most evenings, we imagine them here, unwinding to vintage records on the gramophone, sipping bourbon hot toddies by candlelight, and dreaming up their next overseas adventure. The room is intimate, eclectic, and richly layered—evoking nostalgia, warmth, and quiet indulgence. If cigarettes were still in fashion, this would be the room to lean back, light up, and lose track of time.

 Luca Girardini - Photos
corner view of the bedroom
Photo: Luca Girardini © Houzz 2016
Mid-sized trendy master light wood floor bedroom photo in Berlin with white walls
Mid-sized trendy master light wood floor bedroom photo in Berlin with white walls

 Michelle Miller Design, Inc.
David Hall (Photo Inc.)
Inspiration for a small transitional galley medium tone wood floor eat-in kitchen remodel in Tampa with an undermount sink, flat-panel cabinets, distressed cabinets, quartz countertops, white backsplash, stone tile backsplash, stainless steel appliances and two islands
Inspiration for a small transitional galley medium tone wood floor eat-in kitchen remodel in Tampa with an undermount sink, flat-panel cabinets, distressed cabinets, quartz countertops, white backsplash, stone tile backsplash, stainless steel appliances and two islands
 strauss architektin
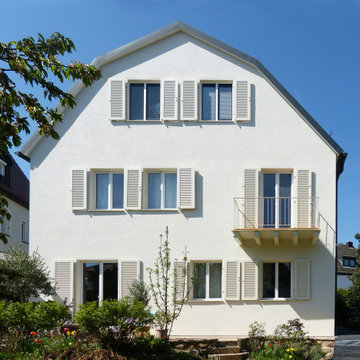
Dachgeschossneubau und Modernisierung:
Das Einfamilienhaus von 1938 war zu klein für eine
mehrköpfige Familie geworden. Die geringe Dachneigung des Walmdaches lies keinen Dachausbau
zu. Unter der maximalen Ausnutzung des Baurechts
wurde das Dach durch ein Mansarddach unter Drehung
der Hauptfirstlinie ersetzt, das nun Raum bietet für einen großzügigen Bereich für die Eltern mit Arbeitsplatz und Bad mit Sauna. Ein neuer Holztreppenlauf führt die bestehende Treppe ins Dachgeschoss weiter.
Der Dachstuhl samt Giebelwänden wurde in vorgefertigter Holzbauweise in kurzer Bauzeit aufgestellt.
Die Fassade wurde gedämmt, alle Sanitärräume
wurden erneuert. Alle Baumaßnahmen erfolgten unter
ständiger Nutzung des Geböudes.
Um den Dachraum großzügiger erscheinen zu lassen
und um eine einheitliche Raumwirkung zu erzielen,
wurden die Einbauten in Wänden und Türen hinter Holzpaneelen aus Weisstanne versteckt.
166