
Search results for "Von" in Home Design Ideas

 Emily Griffin Design
A living room comes to life with a bold mix of patterned fabrics and bright colours that take inspiration from the original Victorian stain glass window. A graphic Madeline Weinrib rug is paired with a Chippendale style camel back sofa and a modern Platner style coffee table sits beside a whimsical custom bench covered in Designers Guild velvet. The “Hope Bird” (by Spanish designer Jaime Hayon) perches on his Eames stool to oversee after-dinner conversations. Canadian photographer Scott McFarland's great work hangs above the bench.

 CJ Paone AIA | Archipelago Workshop
kurt jordan photography
Minimalist concrete floor home office photo in Los Angeles with white walls
Minimalist concrete floor home office photo in Los Angeles with white walls

 User
Switching from a nursery to a toddler room can be challenging. We moved into our new house when my son was about one year old, crawling and walking like a champ. So it was my chance to make the switch. My usual process is figuring out the main colors first, well this time it was different since I had already few furniture pieces. Before we moved in I bough the beautiful Atlas Tapestry from Urban Outfitters which set the tone for the room. I was lucky enough to find turquoise curtains and storage bins from Ikea. I couldn’t stay away from Land of Nod so I had to get the Touch Tone Wall Hanger and the Grand Canvas USA Map. I got the growth chart from Etsy, there are a plenty of options and you can even get a personalized decal monogram.
Find the right local pro for your project

Freestanding bathtub - contemporary freestanding bathtub idea in Toronto with an integrated sink, flat-panel cabinets, white cabinets and white walls
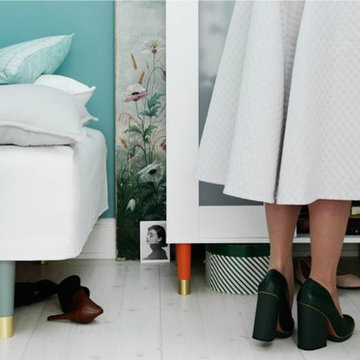
 Prettypegs
Beautify your bed's legs with these darling gold-dipped furniture shoes from Prettypegs. Switch shoes for a quick and affordable seasonal swap-out.

 In Your Space Interior Design
Designed By Runa Novak
In Your space Interior Design
Example of a small minimalist medium tone wood floor powder room design in Chicago with a wall-mount sink
Example of a small minimalist medium tone wood floor powder room design in Chicago with a wall-mount sink

 Serious Audio Video
This award winning minimalist condo hides the entertainment system when it's not in use. The big screen smart TV, invisible surround sound & equipment rack are out of site/out of mind. A Future Automation lift moves the art at the push of a button, revealing cinema quality sound & picture.
The custom built wall unit hides all the of the necessary equipment and storage space behind the fireplace and smart TV.
See more & take a video tour :
http://www.seriousaudiovideo.com/portfolios/minimalist-smart-condo-hoboken-nj-urc-total-control/
Photos by Anthony Torsiello

 Otto Architects LLC
Sam Oberter Photography
Inspiration for a contemporary patio remodel in Philadelphia
Inspiration for a contemporary patio remodel in Philadelphia
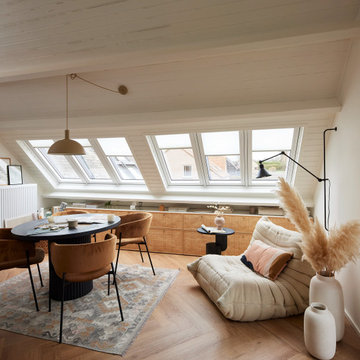


 Regan Baker Design Inc.
Well-traveled. Relaxed. Timeless.
Our well-traveled clients were soon-to-be empty nesters when they approached us for help reimagining their Presidio Heights home. The expansive Spanish-Revival residence originally constructed in 1908 had been substantially renovated 8 year prior, but needed some adaptations to better suit the needs of a family with three college-bound teens. We evolved the space to be a bright, relaxed reflection of the family’s time together, revising the function and layout of the ground-floor rooms and filling them with casual, comfortable furnishings and artifacts collected abroad.
One of the key changes we made to the space plan was to eliminate the formal dining room and transform an area off the kitchen into a casual gathering spot for our clients and their children. The expandable table and coffee/wine bar means the room can handle large dinner parties and small study sessions with similar ease. The family room was relocated from a lower level to be more central part of the main floor, encouraging more quality family time, and freeing up space for a spacious home gym.
In the living room, lounge-worthy upholstery grounds the space, encouraging a relaxed and effortless West Coast vibe. Exposed wood beams recall the original Spanish-influence, but feel updated and fresh in a light wood stain. Throughout the entry and main floor, found artifacts punctate the softer textures — ceramics from New Mexico, religious sculpture from Asia and a quirky wall-mounted phone that belonged to our client’s grandmother.
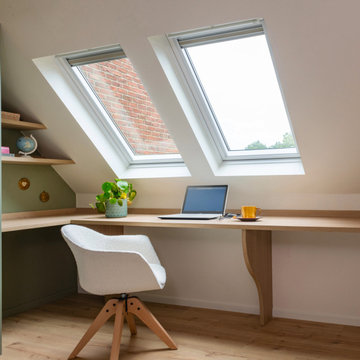


 Stefano Marinaz Landscape Architecture
19 July 2016 -
Hydrangea arborescens 'Annabelle' and Iroko timber trellis
- Stefano Marinaz Landscape Architecture
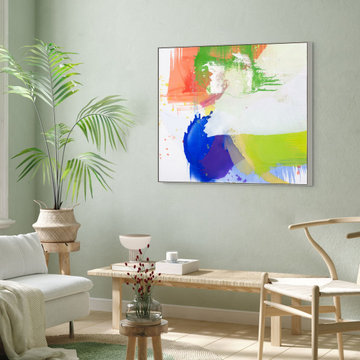
 freiraum Akustik - Klingt gut und sieht gut aus!
Kunst, die Räume verwandelt – unser Konzept
In einer Welt voller Reize und Geräusche sehnen sich viele Menschen nach Orten, die Klarheit, Inspiration und Ruhe schenken. Unser Kunstkonzept verbindet genau das: visuelle Ausdruckskraft mit funktionalem Mehrwert.
Wir gestalten Räume nicht nur schön – wir geben ihnen eine Seele. Durch die Verbindung von hochwertiger Kunst und durchdachter Akustik schaffen wir einzigartige Atmosphären, die ästhetisch berühren und gleichzeitig das Wohlbefinden spürbar steigern.
Jedes unserer Projekte beginnt mit einem intensiven Dialog: Was braucht dieser Raum? Wer nutzt ihn? Welche Stimmung soll entstehen? Aus diesen Fragen entwickeln wir individuelle Konzepte, die Kunst als verbindendes Element in die Raumarchitektur integrieren – maßgeschneidert, stilvoll und funktional.
Unsere Werke entstehen in enger Zusammenarbeit mit Künstler:innen, Designer:innen und Akustik-Expert:innen. Ob in Büros, Praxen, Hotels, öffentlichen Einrichtungen oder privaten Wohnräumen: Unsere Gestaltung stärkt nicht nur die Identität des Ortes, sondern auch das Miteinander der Menschen, die ihn nutzen.
Kunst darf mehr, als schön sein – sie darf wirken.
 Klassische Massivholzmöbel
Deine Idee. Unser Holz. Ein echtes Statement.
Stell dir vor, du siehst ein Möbelstück – und denkst dir: „Genau so hätte ich es gern… aber ein kleines bisschen anders.“
Die gute Nachricht? Bei uns ist genau das möglich.
Unsere Massivholzmöbel sind keine starren Designs. Sie sind eine Einladung.
Eine Einladung, deine Fantasie spielen zu lassen – und wir machen daraus Realität.
? Anders als von der Stange
?️ Handgefertigt, individuell, mit Liebe zum Detail
? 100 % Massivholz – fühlbar, ehrlich, langlebig
✨ Dein Stil, deine Maße, deine Geschichte
Ob Landhaus, Shabby Chic oder etwas ganz Eigenes – wir hören zu, beraten und fertigen genau das Möbelstück, das zu dir passt. Kein Kompromiss. Kein „fast“. Sondern genau richtig.
Du träumst – wir bauen.
Schreib uns deine Idee und lass uns gemeinsam etwas Einzigartiges erschaffen. ?
www.klassische-massivholzmoebel.de
 User
Maghreb 21 | 7" X 7" | Shown in mezzanotte on off white
Bathroom - mediterranean bathroom idea in Toronto
Bathroom - mediterranean bathroom idea in Toronto

 Studio41 Home Design Showroom
Haute Couture for the shower | The principle: 5 x 5 in. The possibilities: unlimited. The result: unmatched freedom of design! The modular Axor Starck ShowerCollection transforms the shower into a custom-made spa. Whether its the showerhead, the smooth shelf, dynamic speakers or brilliant light: the modules can be arranged in line with personal requirements and the respective architectural concept. All elements are distinguished by their minimalist linear contours based on a 5 x 5 inch square. Thanks to innovative design, perfect and individual creations can be realized. The Axor Starck ShowerCollection gives rise to elegant wellness worlds in the bathroom. For the ultimate in personality. | Available at www.shopstudio41.com

 Designflooring
Trendy wood look smooth click lock dining room photo in Dusseldorf with protective coating

 King Garden Designs, Inc.
King Garden Designs
This is an example of a traditional landscaping in New York.
This is an example of a traditional landscaping in New York.
169