
Search results for "Von" in Home Design Ideas

 Altera Landscape
Landscape Design: AMS Landscape Design Studios, Inc. / Photography: Jeri Koegel
Inspiration for a mid-sized contemporary backyard tile patio remodel in Orange County with a fire pit
Inspiration for a mid-sized contemporary backyard tile patio remodel in Orange County with a fire pit
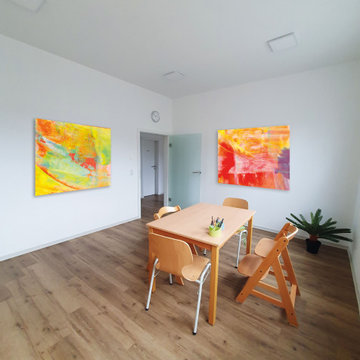
 freiraum Akustik - Klingt gut und sieht gut aus!
In der Ruhe liegt die Kraft
In Arztpraxen ist eine angenehme und beruhigende Atmosphäre essenziell – sowohl für die Patienten und Patientinnen als auch für das Praxisteam. Gerade in Bereichen wie dem Empfang, den Behandlungszimmern und dem Wartebereich spielt die Raumakustik eine entscheidende Rolle. Eine schlechte Akustik kann nicht nur zu einem erhöhten Stresslevel führen, sondern auch die Privatsphäre gefährden.
Warum ist Raumakustik in Arztpraxen so wichtig?
Der Geräuschpegel in medizinischen Einrichtungen ist oft hoch: Telefongespräche am Empfang, Stimmen aus dem Wartezimmer, laufende medizinische Geräte – all diese Faktoren beeinflussen das Wohlbefinden der Patienten und Patientinnen und die Konzentration des Praxisteams. Eine optimierte Raumakustik bietet viele Vorteile:
Diskretion und Privatsphäre: Vertrauliche Gespräche sind besser möglich und sensible Informationen bleiben privat.
Reduzierung von Stress: Weniger Lärm bedeutet eine entspanntere Atmosphäre für alle
Bessere Verständlichkeit: Die Sprachverständlichkeit wird verbessert, was in der Beratung und Diagnose essenziell ist und einen reibungslosen Ablauf vereinfacht.
Mehr Konzentration: Das Praxisteam kann sich besser auf die Arbeit fokussieren.
Darüber hinaus erfordert die Arbeit in medizinischen Praxen eine intensive Kommunikation und den Umgang mit hochsensiblen Daten. Ein präziser Informationsaustausch zwischen Ärztinnen, Therapeuten und dem Praxispersonal ist essenziell, um fehlerfreie Diagnosen und Behandlungen sicherzustellen. Eine schlechte Raumakustik kann Missverständnisse begünstigen und die Konzentrationsfähigkeit der Mitarbeitenden beeinträchtigen.
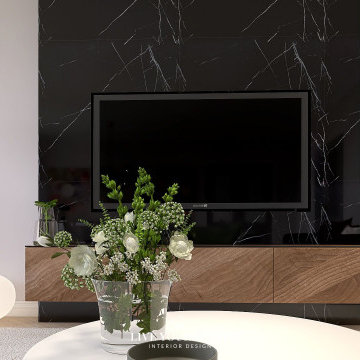
 Live your home - Interior Design
Reinterpreted
"Every wall offers the opportunity to create beauty!", and so, in the interior design of this apartment, we were able to combine two of our favorite elements - wallpapers and wall trims - to achieve an elegant look. The vintage flower wallpaper is not simply applied to the wall but framed by wall trims, resulting in a particularly sophisticated appearance.
The chairs were mostly existing pieces, complemented by two design classics, creating a relaxed ensemble.
Diverse yet harmonious, just like the family who lives here.
The sofa area was completely redesigned around an existing sofa. The television "disappears" visually into a dark marble-look wall. Two lounge chairs are now placed by the window for relaxation.
----
Altes neu interpretiert
“Jede Wand bietet die Möglichkeit, Schönes zu schaffen!” – und so konnten wir beim Interior Design in dieser in die Jahre gekommenen Wohnung in Wien gleich zwei unserer Lieblingselemente – nämlich Tapeten und Wandleisten – zu einem edlen Look kombinieren. Die Vintage-Flower-Tapete kommt nicht einfach an die Wand, sondern wird von Wandleisten eingerahmt. So ergibt sich ein besonders edler Look.
Die Stühle waren großteils Bestand, sie wurden durch zwei Design-Klassiker ergänzt und bilden nun ein lockeres Ensemble.
Unterschiedlich und harmonisch – wie die Familie, die hier wohnt.
Der Sofabereich wurde um ein vorhandenes Sofa komplett neu gestaltet. Der Fernseher “verschwindet” optisch in einer dunklen Wand in Marmoroptik. Beim Fenster befinden sich jetzt zwei Loungesessel zum Relaxen.
Find the right local pro for your project

 Creative Environments
Photo of a large traditional partial sun backyard concrete paver formal garden in Phoenix with a fireplace for summer.


 Maine Coast Homes
Charming lake house kitchen pairs cottage feel with modern appeal. Stainless appliances and silver touches stand out against the bright and colorful cabinetry. Quartz countertops and stone fabrication give a nod to the calm tranquil sounds of the lake.
Photos by: Jeff Roberts
Project by: Maine Coast Kitchen Design



 Stone Standard
The client provided a unique collection of framed images of Napoleon Bonaparte which were collected over several decades. The images are hung on a custom gallery rail system designed. Holes were drilled through the stems of Visual Comfort picture lights to allow the gallery rods to pass through the lights. This allowed centering of the picture lights to each rod. The bookcase lights are from the same series but they were modified to accept a one inch diameter custom rosette. The cabinet hardware, as with all of the metal finishes in the room, is polished nickel and includes Baldwin flush ring pulls, Von Morris mortise butt hinges and Brusso ball catches.
The beveled mirror and frame above the hearth is actually a Seura television mirror with Premier Glass. The television is completely undetectable when it is off and, when it is on, the picture is clear and bright. Undetectable behind the mirror is a Russound IR receiver that transfers IR signals to a cable box, DVD player, and Apple TV receiver located in the lower cabinets. The source components are connected to the television with HDMI cables. Bose wall-mounted speakers, positioned in the lower alcoves of the bookcase, are supplemented with a Sonos subwoofer placed under the sofa.
Surrounding the mantle and mirror is a three inch wide frame, identical to the frame around the gallery wall, that allows the Chesney's Edinburgh Carrara marble mantle and the steel Andover register grate to be set back from the bookcases. The mantle rests securely on a hearth stone of honed black granite which was recessed into the concrete floor. Suspended within the grate is an EcoSmart Bioethonal burner specifically designed for historic register grates. Volcanic stone was placed between the burner and the grate to conceal the front of the burner.
The bookcases, cabinets and wall paneling are fabricated from a combination of solid mahogany and mahogany plywood. Crown and base molding were eliminated from the design to minimize the impact of the library in an otherwise contemporary house. The fascia above the bookcases and mantle, as well as the fascia above the gallery wall, are single pieces of solid mahogany carefully shaved to follow the irregular contours of the drywall ceiling and eliminate the need for caulk or fillers. The same method was employed at the bottom rail of the face frame to allow it to follow the slight undulations of the concrete floor. Eloy Estrada built the wood components and installed them along with all of the other components in the room.
The two adjustable height Galerie des Lamps floor lamps on either side of the mantle are from the Grasshopper series. The Visual Comfort Dorchester Pharmacy floor lamps, on either side of the sofa, plug into a recessed Lew electrical floor box that was recessd into the floor under the sofa. The room originally had a chandelier and recessed lights all of which were all removed. The Lutron light switches, in matte Midnight, allow for independent dimming of the bookcase and picture lights. Within three of the bookcase alcoves are Littlight gooseneck lamps used to highlight various artifacts. The outlets for these lamps, and their transformers, are concealed under a removable wood panel at the back of the alcove. The cords for the display lamps cleanly pass through a Mockett grommet.
The layout of the room and gallery rail system were designed by Leland Stone.

 CHARLES STREET DESIGN, LLC
We completely reconfigured this 2-level home in a Boston historic neighborhood to bring it to today’s style of living. The mechanical room was in the center of the lower level. We shifted its location along with nearly every other space in the home. It’s now a stunning, bright entertaining space. We selected beautiful furnishings that offer a fresh take on traditional. A complete new home – start to finish.

 Studio TOOP
design: Studio TOOP
location: Amersfoort
status: built summer 2015, by Wiersma Hoveniers
photos: April 2016, Jolanthe Lalkens
Example of a mid-sized trendy home design design in Amsterdam
Example of a mid-sized trendy home design design in Amsterdam

 Glenview Haus – Custom Doors & Wine Cellars
Don't let your interior doors be written off as some functional piece of hardware. Come to Glenview Haus and make your interior doors just as stunning as the rest of your home. Glenview Haus' Traditional Wood Interior Door Collection ensures that every door stands out with all the elegance and style. Our Traditional wooden doors are finely made by expert artisans and designed with all of your needs in mind.

 The Good Home - Interiors & Design
Natural Slate tile fireplace with granite hearth and walnut mantle.
Maine Photo Company - Liz Donnelly
Example of a huge classic open concept medium tone wood floor living room design in Portland Maine with gray walls, a standard fireplace, a stone fireplace and a media wall
Example of a huge classic open concept medium tone wood floor living room design in Portland Maine with gray walls, a standard fireplace, a stone fireplace and a media wall

 WW Design Studio
This 600 S.F. condo evokes a sense of eclectic glamour with touches of warm metals, faux fur, and velvets accents. Space planning and careful balancing of scale is crucial for such a small space, when a dedicated dining and living area is a must. Infused with urban glamour this open concept is big on style.
Photo: Caydence Photography


 Convict Hill Floor Covering & Design, Inc.
Example of a mid-sized classic l-shaped ceramic tile open concept kitchen design in Austin with an undermount sink, shaker cabinets, dark wood cabinets, granite countertops, green backsplash, matchstick tile backsplash, stainless steel appliances and an island

 Alair Homes - Salt Lake
Large elegant master gray tile and ceramic tile ceramic tile corner bathtub photo in Salt Lake City with an undermount sink, shaker cabinets, gray cabinets, granite countertops, a two-piece toilet and beige walls
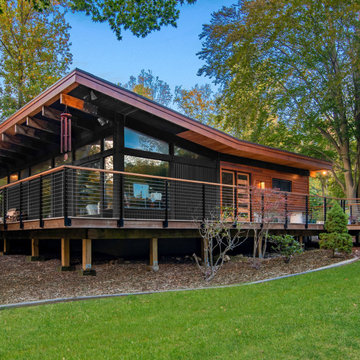
 ROAM Architecture
Updating a modern classic
These clients adore their home’s location, nestled within a 2-1/2 acre site largely wooded and abutting a creek and nature preserve. They contacted us with the intent of repairing some exterior and interior issues that were causing deterioration, and needed some assistance with the design and selection of new exterior materials which were in need of replacement.
Our new proposed exterior includes new natural wood siding, a stone base, and corrugated metal. New entry doors and new cable rails completed this exterior renovation.
Additionally, we assisted these clients resurrect an existing pool cabana structure and detached 2-car garage which had fallen into disrepair. The garage / cabana building was renovated in the same aesthetic as the main house.

 Landwell Design + Build Co.
photography by Joslyn Amato
This is an example of a large modern backyard stone landscaping in San Luis Obispo with a pergola.
This is an example of a large modern backyard stone landscaping in San Luis Obispo with a pergola.

 Oakford Home Furnishings
This tower style linen cabinet, was commissioned by a customer looking to finish off their bathroom renovation with a custom made-to-fit linen cabinet that would match with their vanity.
We designed and built this nearly 7 foot tall cabinet for the customer using traditional joinery methods, using rabbets and dados to hold the shelves in place for a very solid finished piece. Decorative molding and trim was added to the bottom of the cabinet and the legs provide a pleasing negative space under the tall cabinet.
Prefabricated molding, that matched the customer's vanity, was added to the top of the piece for added effect.
The piece was sealed and then finished with a white cabinet enamel. Decorative knobs were added to also match the vanity in the bathroom.
171