
Search results for "Vps hosting" in Home Design Ideas



Find the right local pro for your project

 AB Design Inc
Randy Savoie
Inspiration for a small modern galley porcelain tile home design remodel in Edmonton with an undermount sink, flat-panel cabinets, dark wood cabinets, quartz countertops, gray backsplash, porcelain backsplash, stainless steel appliances and an island
Inspiration for a small modern galley porcelain tile home design remodel in Edmonton with an undermount sink, flat-panel cabinets, dark wood cabinets, quartz countertops, gray backsplash, porcelain backsplash, stainless steel appliances and an island
 SARAH WEST INTERIORS
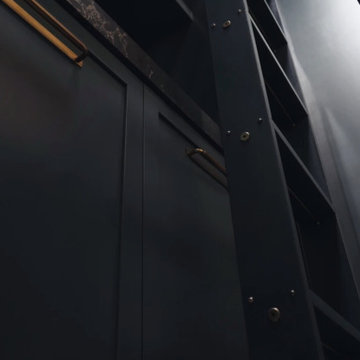
Example of a trendy light wood floor and beige floor home bar design in Los Angeles with no sink, shaker cabinets, blue cabinets, quartz countertops, black backsplash, quartz backsplash and black countertops


 Metal Solutions
Designed by: Metal Solutions; Photography: Dave Schiefelbein
Trendy living room photo in Seattle
Trendy living room photo in Seattle
 Cedarstone Group Inc.

A square black rain head projects above the handheld shower and matching controls against pale vertical tiles. Clear glass and black hardware keep the fixture details visible, while the slim rectangular tile layout gives the shower a clean, contemporary backdrop.
Cedarstone Renovations refreshed this Leslieville condo bathroom with added niche storage and glass shower doors that keep the room visually open. Warm wood, geometric flooring and coordinated black fixtures bring character and everyday function to the Toronto bathroom renovation.
Explore condo shower renovations, bathroom storage and custom vanities at www.cedarstonereno.com.


 Seasons Interiors
Wild Praire Photography
Large minimalist master black tile and mosaic tile porcelain tile freestanding bathtub photo in Denver with flat-panel cabinets, dark wood cabinets, a one-piece toilet, gray walls, a vessel sink and quartz countertops
Large minimalist master black tile and mosaic tile porcelain tile freestanding bathtub photo in Denver with flat-panel cabinets, dark wood cabinets, a one-piece toilet, gray walls, a vessel sink and quartz countertops


 Garden Metalwork
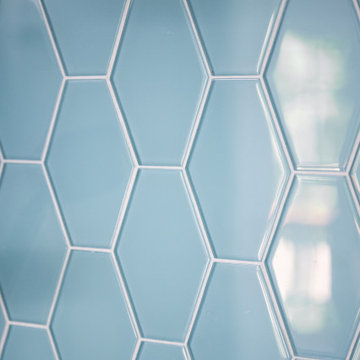
Unusual design that will last forever.
Example of a large minimalist exterior home design in New York
Example of a large minimalist exterior home design in New York
 Sundance Technologies
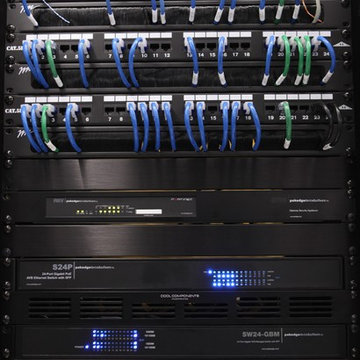
Meyer equipment room:
Enterprise Level IT is the backbone of a modern luxury home.
Inspiration for a small modern enclosed home design remodel in Phoenix with white walls and a projector screen
Inspiration for a small modern enclosed home design remodel in Phoenix with white walls and a projector screen

 FairFax Custom Homes
Large cabinets surround the refrigerator for pantry storage in this kitchen remodel
Inspiration for a mid-sized timeless galley medium tone wood floor eat-in kitchen remodel with a double-bowl sink, recessed-panel cabinets, white cabinets, granite countertops, white backsplash, ceramic backsplash, stainless steel appliances and an island
Inspiration for a mid-sized timeless galley medium tone wood floor eat-in kitchen remodel with a double-bowl sink, recessed-panel cabinets, white cabinets, granite countertops, white backsplash, ceramic backsplash, stainless steel appliances and an island

 Deco Design
Photo by Kimball Ungerman
Huge elegant formal and open concept medium tone wood floor family room photo in Salt Lake City with a standard fireplace, a wood fireplace surround and a wall-mounted tv
Huge elegant formal and open concept medium tone wood floor family room photo in Salt Lake City with a standard fireplace, a wood fireplace surround and a wall-mounted tv


 Smart Homes Innovations, Inc.
LA Westside's Expert Home Media and Design Studio
Home Media Design & Installation
Location: 7261 Woodley Ave
Van Nuys, CA 91406
Example of a minimalist closet design in Los Angeles
Example of a minimalist closet design in Los Angeles

 Nationwide Lifts of Massachusetts
Wanting to ensure accessibility and functionality of their new home, the homeowners opted to include both a home elevator and dumbwaiter into their design. The elevator pairs fully automatic, sleek, stainless steel side sliding doors with anodized aluminum fixtures. Not only adding style but nearly “hands free” access to every level of the home. The cab’s interior was custom finished by the general contractor to match the home’s modern simplicity design. The floor-loading dumbwaiter allows for heavier items to be transported with more ease from the wine cellar to the main floor. The stainless-steel finish and corresponding fixtures tie in flawlessly with the elevator and the decor of the home. This Modern Marvel will make the perfect home for multigeneration living for years to come.

 O Studio, Inc.
Steel &Glass Loft Wall with Door, slim design, steel framed , blackened, industrial, factory style,custom steel & glass partitions.

20