
Search results for "Vulnerabilities" in Home Design Ideas

 Dynamic Garage Door
Dynamic Garage Door specializes in Tuscan Architectural beautification in the Newport Beach, CA through our custom designed and hand made architectural shutters, garden gates and garage doors. This Newport-Mesa Tuscan home was exquisitely decorated with a combination of custom gates, decorative shutters and balcony barn door style shutters all handcrafted out of authentic, century-old reclaimed barn wood specifically harvested for this custom project.
Beginning with the balcony shutters which actually slide from side to side like a real barn door we worked a charming rustic shutter design that would typically be seen in the Tuscan Riviera. We opted for sliding shutters as the balcony spacing limited the swing action of even bi-folding shutters. Incorporating real barn door hardware railing and crowing it behind the faux reclaimed wood beam made an excellent statement while adding functional shutters that can be shut close for comfort during the summer morning when the sun beats down into the master suite. The four shutter leafs are decorated with real hand forged dummy straps that were hammered and crafted by hand to achieve that gorgeous rustic charm typical of Tuscan architecture. The reclaimed barn wood from a century-old barn gives off a timeless appearance that increase in characters as the years go by. Because rustic barn wood has already aged beautifully over hundreds of years, the next century will only increase its authentically gorgeous appearance. The culmination of this project has been a meticulous collaborative input of our in-house head designer and the clients themselves. Although the completion of this project is lengthy and intricate, the results speak volumes and the wait simply justifies the outcome.
The rest of thew windows on this Tuscan home have been accessorized with rustic barn wood as well and accentuated with our custom designed and handmade dummy iron hinge straps. Our dummy hardware is so authentically done in the same tradition used for hundreds of years in Europe to create shutter hardware that looks authentic and functional although it is only decorative. The details of our custom shutters is evident in the slightest of details including the bolts used to hold the shutter straps in place. Each of the shutter also has a decorative ring pull with a hand-hammered back plate which enhances the appearance of true functional shutters and defining that authentic Tuscan look.
The beauty of this Tuscan home is visible throughout the entire property including the garden gates, garage doors and entry door. Again, for the garden gates, we went with rustic barn wood carefully crafted to preserve the original surface that has aged over hundreds of years but building the gates on galvanized steel frames that will ensure structural durability for the next few hundred years. The gates are highly secure, sound and can definitely hold back a crowd with authentic rustic charm. Don't be fooled with the simple-looking gate design. It is quite intricate with its 45 degree angle cuts around the perimeter of the trim which deviates water away from crevices that would otherwise make the gates vulnerable to the accumulation of moisture from the elements, sprinkler system or simply air humidity since the home is located near the ocean. Each one of the garden gates is equipped with European style mortise lock mechanisms and roller catches. Dynamic Garage Door gates are not your typical garden gates, they are truly made with quality and durability in mind as well as aesthetic attention to detail. Everything, from the hardware used, the core steel frame and overlay material used is hand selected and approved individually for maximum beauty and timeless appreciation.
At Dynamic Garage Door, we specialize in multiple facet projects that include garden gates, driveway gates as well as barn doors and shutters. It is very important because these are the accessories that can make or break the beauty and continuity of your home's architectural style and authenticity.
Increase your curb appeal and home value with Dynamic Garage Door's gates, shutters and automatic custom garage doors. Our in-house designers would love to speak with you today!
Design Consultation Center: (855) 343-3667
 KI Architecture
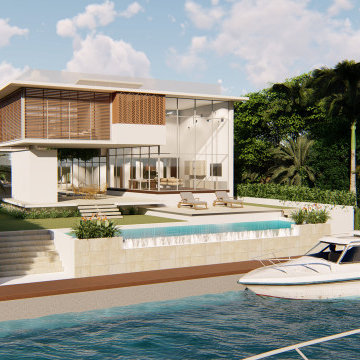
Miami, for centuries since its discovery by early explorers, has lured new residents to its shores with the promise paradise in the Tropics. Located on the South Bank of the Miami River, and following the traditions of Tropical Living, this home designed by KI Architecture and Armando Montero R.A. LEED AP, incorporates design ideas that promote healthy living and mitigate Climate Change and Sea Level Rise threats in one of the most vulnerable areas in the Country. Miami and South Florida are often at the center of the Hurricane Track Forecast Cone and seasonal King Tides often flood streets.
The resilient design ensures that disruptions due to natural disasters are minimized. The house structure and adjacent outdoor areas are raised above potential and future flood levels. The structure is hardened and protects the home from wind damage, and is capable of withstanding 180+ mph winds, and the home is designs to function off the grid using photovoltaic energy and other green strategies. Other incorporated sustainable strategies include capturing and re-using rainwater, treating sewage on site and reclaiming grey water to irrigate rooftop gardens and landscape, Roof tops not used for PV panels serve as green roofs and recreational decks that allow home vegetable farming even during flooded conditions.
The house is also designed to maximize the well-being of the occupants by increasing the quality of air, water, natural lighting, and materials to create an environment that promotes physical and mental health.
 Derrington Building Studio
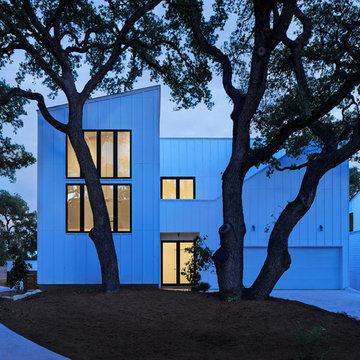
Window placement is literally and figuratively highlighted. There are no direct views of the activity inside the home. The houses are exposed without being vulnerable, private without being closed.
Photo Credit: Craig Washburn Pictures
Find the right local pro for your project

 Donald Lococo Architects
Located on farmland in McLean, Virginia, the American Farmhouse balances the expected comforts of a new home with the bucolic beauty of an old farmhouse. The final site plan still has evidence showing parallel courses of the barn’s destiny. The house mass is broken and lowered so that the home can remain secondary to the monolithic barn structure. Earthy and elemental materials are selected for the home that reference the barn without directly mimicking it. Wooden members found inside the barn and from other barns bridge ceilings and are used in floors along with rustic slate adding to a sense of simplicity to the farmhouse design.
The age and patina of the barn is reflected in the house’s textural use of board and batten and field stone layered similar to stone foundations. The original development plan was to demolish the existing barn and construct three suburban homes. Part of an endangered breed, as one of the few remaining barns in the area, it was originally viewed as a challenge in a luxury home construction with several difficulties posed to the impending project: it would be expensive to renovate, vulnerable to demolition, and threatened by urban sprawl. However, instead of trying to alter or destroy the barn, the structure was fully embraced into the traditional architecture project as a centerpiece and was used as the inspiration for the home. The new house was sited parallel to the barn so that views to the barn gable were accessible.
 Sire Design
KIDSANCTUARY CAMPUS is a charitable organization in Palm Beach County committed to assisting children who have been removed from their homes because of abuse, neglect or abandonment. They are continuing to build a five acre residential facility with homes, an enrichment center and play areas. Palm Beach County graciously donated this land for our project. The campus includes 24-hour care and housing for the children who are considered the most vulnerable in the foster care system. KidSanctuary Campus brings in expert, professional foster parents who raise the children living in our homes. They provide comfort, security and consistency. It is often the first time these children are in such a safe, structured environment.


 Jessica Cain
Photo: Jessica Cain © 2017 Houzz
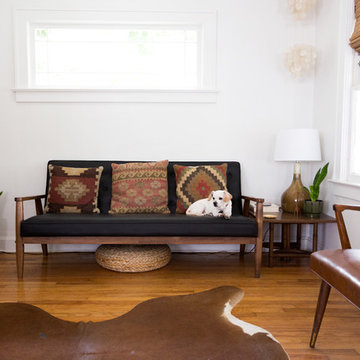
Mid-century modern open concept family room photo in Kansas City with white walls and no tv
Mid-century modern open concept family room photo in Kansas City with white walls and no tv
 Sire Design
KIDSANCTUARY CAMPUS is a charitable organization in Palm Beach County committed to assisting children who have been removed from their homes because of abuse, neglect or abandonment. They are continuing to build a five acre residential facility with homes, an enrichment center and play areas. Palm Beach County graciously donated this land for our project. The campus includes 24-hour care and housing for the children who are considered the most vulnerable in the foster care system. KidSanctuary Campus brings in expert, professional foster parents who raise the children living in our homes. They provide comfort, security and consistency. It is often the first time these children are in such a safe, structured environment.

 Thayer Street Associates, Inc.
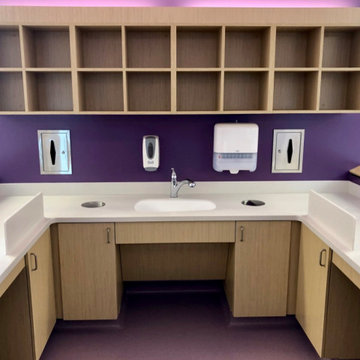
Educare Springfield is the first lab school in Massachusetts that is part of a nationwide Educare Learning Network for best practices to help the most vulnerable children enter kindergarten ready to learn. Thayer Street Millwork fabricated all the casework for this project which also included the interactive play scapes, ramps, ball drop wall display, and pegboard wall in the Activity Area. The Reception Desk also was designed to capture a child’s attention with its sliding morse code blocks integrated within the front of the desk.
 FormLA Landscaping
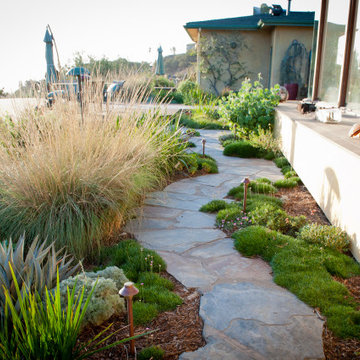
Creating 5-10 feet of defensible space around a home is key. After directly addressing the home's vulnerabilities to collecting embers, we planted low-lying, mostly-native foliage to protect the home from rolling embers. Should the home catch fire, this space also gives fire fighters safe space to address issues. Photo: Lesly Hall Photography
 James Greene
Landmark PRO Roof Replacement – Dublin, OH
Installed by Terra Firma Construction LLC Built to last. Designed to endure.
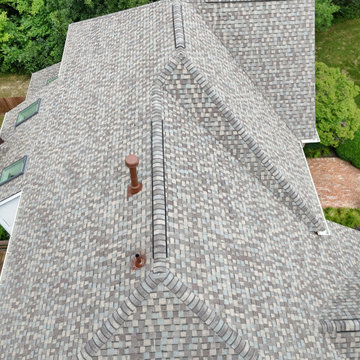
This Dublin home received a full roofing upgrade using CertainTeed Landmark PRO shingles, chosen for their enhanced durability, bold dimensional look, and superior weather resistance. The homeowner selected the Weathered Wood — a timeless choice that complements the home’s natural tones and architectural style.
? Scope of Work:
Complete tear-off of aging asphalt shingles
Installation of CertainTeed’s Integrity Roof System®, including waterproof underlayment, starter strips, ridge vent, and hip/ridge caps
Precision flashing around chimneys, valleys, and penetrations
Ice & water shield applied in vulnerable zones
Final walkthrough with the homeowner to ensure satisfaction and craftsmanship
?️ Why Landmark PRO?
Thicker shingle design for added protection and curb appeal
Max Def color technology for deeper, richer tones
Lifetime limited warranty backed by CertainTeed
Terra Firma workmanship guarantee for peace of mind
This roof is built to handle Ohio’s toughest seasons — from lake-effect snow to summer heat — while elevating the home’s aesthetic and resale value.
 Amber Freda Garden Design

This Midtown Manhattan rooftop garden features a cedar pergola painted black around the frame, concrete pavers on pedestals, cedar planter boxes, grey fiberglass pots, and cedar outdoor furniture. The plantings include arborvitaes, crape myrtles, and wisteria vines that will grow on the pergola. All of the planters contain automated drip irrigation and low-voltage lighting lines. Read more about our projects on my blog at www.amberfreda.com.

 Dawson & Clinton
Tucked into the hillsides of Marin, the environment played a predominant role in defining the contemporary yet exotic style of this home.
In the master bedroom, a fireplace adds a cozy design element, while an inconspicuous home theater system can be elegantly tucked away when not in use. In the master bathroom, pebbled stone tile adorn the walls of the double shower that overlooks the hillsides of Marin.
A guest bathroom was designed to compliment the eclectic aesthetic of the home. While in the center of the residence, a spiral acrylic staircase climbs 3 floors acting as a consistent element, tying together the varied yet complementary styles.
 Peter de Bretteville Architect
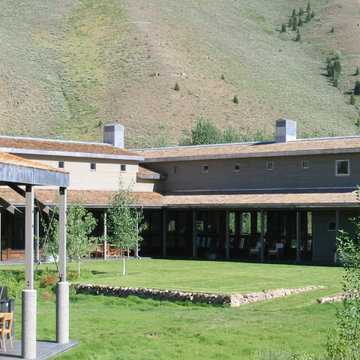
With rooms that are sixteen feet wide with occasional bay window-like extensions, the building is long and narrow to capture views in all directions and to be able to live mostly on the ground. There are deep overhanging porches wherever there are larger areas of glass. The major rooms of the house, living room and dining room, are taller barn-like volumes. The building is elevated 28" on a rough gray/black slate stone base laid up in long random horizontal lengths with walls above clad in horizontal cedar siding. The cedar shingle roof, cedar posts and roof overhangs are all finished in a light gray weathering stain, which resembles the lighter gray tones of weathered cedar and fir. The underside of the sloped porch roofs, invisible from beyond the building, are tinted with a minimal wipe of clear white stain to match the interior ceilings. Lead coated copper, which weathers in a short time to a chalky dull gray similar to the stain color, is used to clad vulnerable trim, to transition at inside and outside corners as well as roof edges and gutters, smaller windows under minimal overhangs and extensions above the roof, such as chimneys and flues. Window frames that are protected by deep porch roofs are hardwood wiped with a transparent black stain. Interior floors and porches are a smooth cut of the same gray/black slate in 16" squares. The landscape is intended to extend the ground to enhance the connection of the rooms to the exterior and the views beyond. The exception to this the great square north green which is to be a sort of hard lawn suitable for grandchildren to plan on and which is intentionally synthetic as a way of distinguishing it from the more “natural” landscape.
 Bay Builders & Remodeling, Inc.

Master Bathroom Remodel | Menlo Park, CA | We wanted to brighten up this space so we raised the ceiling, installed a new skylight and white walls really give this bathroom a comfy feeling. With a luxurious walk-in shower featuring his & hers shower sprayers, floating vanity and double undermounted sinks.
 Northmen Roofing
SHINGLE ROOF REPLACEMENT

Northmen Roofing, as a “specialty” roofing contractor, tackles the most difficult waterproofing challenges on a daily basis and we pride ourselves on the ability to extend the life of a roof system for maximum comfort and value.
Unfortunately, not all roofs can be repaired and sometimes it’s simply time for a full roof replacement. Some fail due to poor installation or materials but in most cases the Florida sun and rain is enough to weather a roof faster than any geography in the county with the cost/risk associated with a repair being prohibitive.
This particular shingle re-roof, using CertainTeed Landmark shingles, was completed in beautiful Winter Park, FL. Utilizing our in house metal fabrication custom brick step flashings and dark drip edge metals were fabricated to match the metal panels installed on the awnings giving this property a wonderful custom look and feel. The dead valley was expertly treated to prevent leaks in the most vulnerable part of the roof system. Valleys are treated with metal and self adhesive underlayment exceeding Florida building code. As with all roof services, this is backed by a no hassle warranty from the Northmen Roofing technicians who specialize in complex repairs!
Contact Northmen Roofing if you would like to speak with a roofing specialist. Experience matters! Visit us at https://www.northmenroofing.com or call (407) 498-2137.


 All Marble Tiles
Rejuvenate Your Bathroom Décor with Lovely
Beige Bathroom Tiles and Glass mosaics
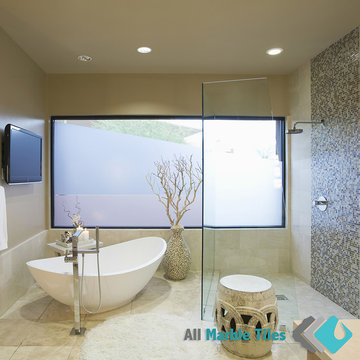
Don’t we all want a bathroom décor that befits a King? Each time you slide into the bathtub you can’t help but get the feeling of royalty as the ambience sparkles with serenity and a freshness that cannot be rivaled. Do you want this kind of bathroom interior? Then it’s about time you invested in bathroom tiles.
There are so many options out there when it comes to bathroom tiles to pick from. You can start simple with some nice looking ceramic tiles for your bathroom floor or walls. As a bathroom tile, ceramic is known to be a tough material that is easy to clean and maintain. It does not need much cleaning plus it’s highly waterproof thus won’t be vulnerable to splashing water; which often dampen its surface.
visit http://allmarbletiles.com and find more
3