
Search results for "Waffle ceiling" in Home Design Ideas

Example of a farmhouse gray floor living room design in Atlanta with gray walls, a standard fireplace and a stone fireplace

 FORMA Design
The main Living/Dining /Entertainment area encompasses the kitchen, dining and living spaces, with a high concrete waffle ceiling and a restored original terrazzo floor. The mid century modern furniture, hand made in Greece, match the colors of the terrazzo chips. LED lighting in the dropped ceiling areas strategically lights the entire space at night.
Photography: Anastasia Siomou


Find the right local pro for your project
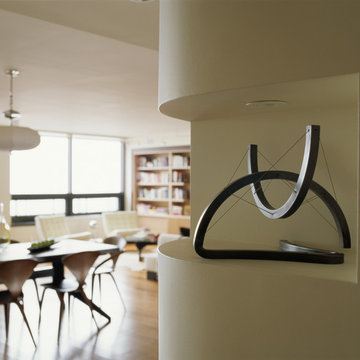
 Peter Pawlak Design Studio LLC
Joshua Mc.Hugh
Inspiration for a modern home design remodel in New York
Inspiration for a modern home design remodel in New York


 Sheila Singer Design
Fabulous & spacious entrance with a coffered ceiling, crystal chandelier and pot lights...Sheila Singer Design
Foyer - large transitional dark wood floor and brown floor foyer idea in Toronto with beige walls and a medium wood front door
Foyer - large transitional dark wood floor and brown floor foyer idea in Toronto with beige walls and a medium wood front door



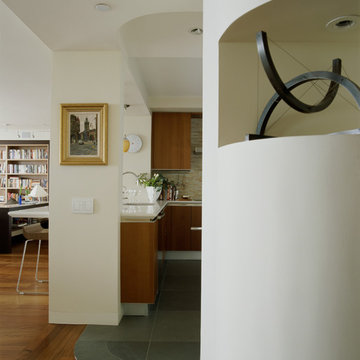

 Bill Roberts Custom Homes
Example of a minimalist master carpeted bedroom design in Oklahoma City with gray walls


 User
We love the grey walls and beautiful crane painting. Both give the room a peaceful, serene feeling.
Benjamin Moore's Cape May Cobblestone #1474 on the walls and Shoreline #1471 on the ceiling. Smith + Noble vintage finish wood blinds.

 Sunwest Construction & Development
Aimee Lee Photography
Family room - mid-sized contemporary open concept carpeted and beige floor family room idea in Salt Lake City with gray walls, a ribbon fireplace, a tile fireplace and a wall-mounted tv
Family room - mid-sized contemporary open concept carpeted and beige floor family room idea in Salt Lake City with gray walls, a ribbon fireplace, a tile fireplace and a wall-mounted tv

Sponsored
Columbus, OH

Structural Remodeling
Franklin County's Heavy Timber Specialists | Best of Houzz 2020!

 Kelly Harvey Living
Family room - transitional dark wood floor family room idea in Toronto with white walls and a stone fireplace
 User
Diana Sell
Inspiration for a transitional dark wood floor enclosed dining room remodel in Portland with beige walls
Inspiration for a transitional dark wood floor enclosed dining room remodel in Portland with beige walls

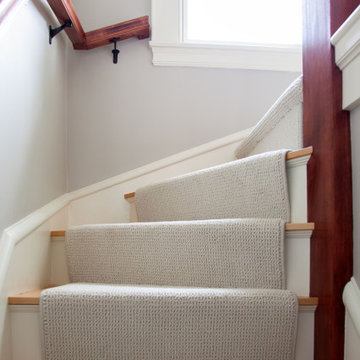
 TreHus Architects+Interior Designers+Builders
This Minneapolis attic was transformed from a long-neglected space into a refined bonus room and full bath. TreHus reinforced the structure, leveled floors and ceilings, and preserved original details such as the antique clawfoot tub. The result is a warm, functional retreat that connects seamlessly with the restored 1901 historical home below.

Sponsored
Columbus, OH

Wannemacher Interiors
Customized Award-Winning Interior Design Solutions in Franklin Cnty OH


 V.I.Photography & Design
Vincent Ivicevic
Living room - large transitional master light wood floor living room idea in Orange County with gray walls, a ribbon fireplace and a tile fireplace
Living room - large transitional master light wood floor living room idea in Orange County with gray walls, a ribbon fireplace and a tile fireplace
 FORMA Design
The main Living/Dining /Entertainment area encompasses the kitchen, dining and living spaces, with a high concrete waffle ceiling and a restored original terrazzo floor. The mid century modern furniture, hand made in Greece, match the colors of the terrazzo chips. LED lighting in the dropped ceiling areas strategically lights the entire space at night.
Photography: Anastasia Siomou
21