
Search results for "Waffle ceiling" in Home Design Ideas

 Modal Design
Mid-sized 1950s master blue tile and ceramic tile concrete floor freestanding bathtub photo in Los Angeles with an undermount sink, flat-panel cabinets, light wood cabinets, quartz countertops, a one-piece toilet and white walls

 Design Line Studio Inc.
Jim Craigmyle
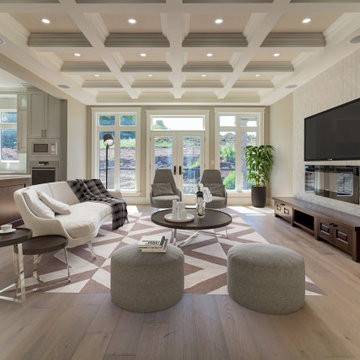
Inspiration for a huge transitional open concept dark wood floor and brown floor family room remodel in Toronto with gray walls, a stone fireplace, a wall-mounted tv and a standard fireplace
Inspiration for a huge transitional open concept dark wood floor and brown floor family room remodel in Toronto with gray walls, a stone fireplace, a wall-mounted tv and a standard fireplace

 FORMA Design
The main Living/Dining /Entertainment area encompasses the kitchen, dining and living spaces, with a high concrete waffle ceiling and a restored original terrazzo floor. The mid century modern furniture, hand made in Greece, match the colors of the terrazzo chips. LED lighting in the dropped ceiling areas strategically lights the entire space at night.
Photography: Anastasia Siomou
Find the right local pro for your project

 FMA Interior Design, Inc.
Home design - cottage galley light wood floor home design idea in Chicago with flat-panel cabinets, white cabinets, quartzite countertops, gray backsplash, subway tile backsplash and stainless steel appliances




Sponsored
Columbus, OH

Hope Restoration & General Contracting
Columbus Design-Build, Kitchen & Bath Remodeling, Historic Renovations

 Fleetwood Windows & Doors
Family room - mid-sized contemporary dark wood floor family room idea in Los Angeles with beige walls, a standard fireplace and a wall-mounted tv

 Interior Designs by Renee
David O. Marlow
Freestanding bathtub - huge transitional master dark wood floor freestanding bathtub idea in Denver with an undermount sink, dark wood cabinets, onyx countertops, a wall-mount toilet and recessed-panel cabinets
Freestanding bathtub - huge transitional master dark wood floor freestanding bathtub idea in Denver with an undermount sink, dark wood cabinets, onyx countertops, a wall-mount toilet and recessed-panel cabinets
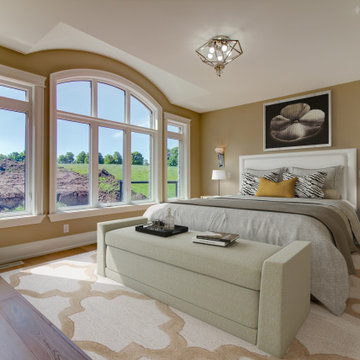
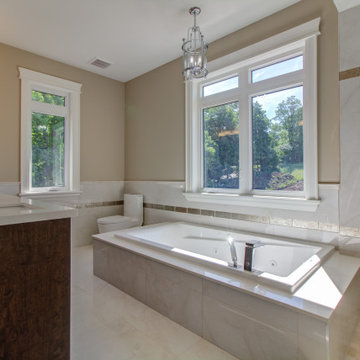



 Avvio Fine Homes
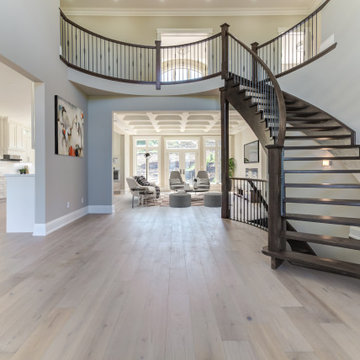
This foyer is from a custom home found in the Willowdale neighbourhood of North York, in the Greater Toronto Area. It was designed and built by Avvio Fine Homes in 2015. The foyer is a great introduction to the quality finishes, style and detail found in the home, from the bright space and tall ceilings, to the woodwork, sharp flooring and railings.
Photo Credit: 360SkyStudio





 M the Builders
Example of a huge classic loft-style medium tone wood floor game room design in Dallas with beige walls, a standard fireplace, a concrete fireplace and a corner tv

 Galle Construction Inc
Digital Properties
Large elegant marble floor and gray floor kitchen photo in Toronto with a farmhouse sink, white cabinets, quartz countertops, gray backsplash, mosaic tile backsplash, stainless steel appliances and an island
Large elegant marble floor and gray floor kitchen photo in Toronto with a farmhouse sink, white cabinets, quartz countertops, gray backsplash, mosaic tile backsplash, stainless steel appliances and an island


23