
Search results for "Waffle ceiling" in Home Design Ideas



Find the right local pro for your project





 consTRUSTY Carpentry
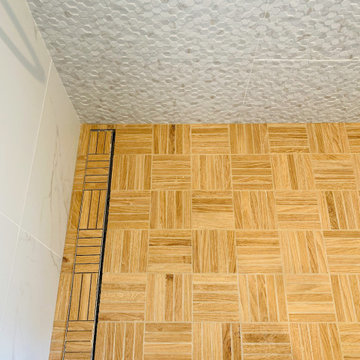
Modern master bathroom renovation, adding square footage. Rain , head and handheld showers. Floating double sink vanity with linen cabinet, hinged frost glass for the toilet room. This walk-in curb-less shower contemplate a huge lighted recessed medicine cabinet.
In the shower was added a niche, handheld, rain, and head shower, shower bench, light channel, and infinity linear tile inserted drain.


Sponsored
Columbus, OH

Hope Restoration & General Contracting
Columbus Design-Build, Kitchen & Bath Remodeling, Historic Renovations

 American Masonry Supply
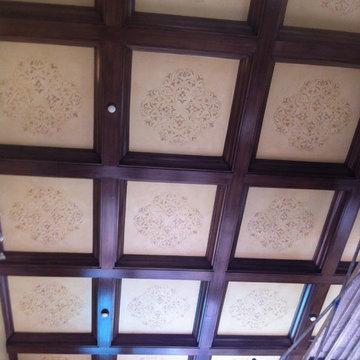
Custom plaster ceiling pattern for a master bedroom.
Transitional bedroom photo in Dallas
Transitional bedroom photo in Dallas



 Sagiper North America
This gorgeous renovation at Barre Body Studio used SAGIREV REF #12 in a 6” width to finish the entire ceiling. From the entrance lobby, to the dance halls and change rooms, this product covers every square foot of this beautiful Studio. Salvaging the pre-existing t-bar suspension system, renovators were able to remove only the pre-existing ceiling tiles and fasten the Sagiper planks to the face of the t-bar, finishing the edges with the stylish Sagiper J-Mold.

 Studio300A Architecture
we love cutting holes in flat drywall ceilings and exposing all the beauty that drywall seems to love to hide. Yes, we cleaned things up a bit...
Example of a mid-sized 1960s kitchen/dining room combo design in San Francisco
Example of a mid-sized 1960s kitchen/dining room combo design in San Francisco




Sponsored
Columbus, OH
Hope Restoration & General Contracting
Columbus Design-Build, Kitchen & Bath Remodeling, Historic Renovations

 Maieli Fine Venetian Plaster
High polished Venetian Plaster on red accent wall.
Example of a trendy entryway design in Tampa
Example of a trendy entryway design in Tampa
 Lisa Haas Design and Paint aka Acanthus
Inspiration for a farmhouse home design remodel in San Francisco

 The Amendola Group, Inc.
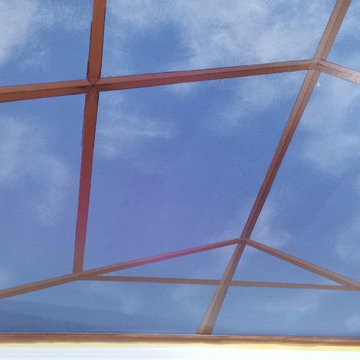
Creating a reclusive spot for enjoying a small pond, this project in Poughkeepsie takes full advantage of the surrounding splendor. A welcoming gazebo, situated on the thriving bank, affords views of the pond and other nearby wonders. A short path offers guests a reprieve from conversation with a stroll by the pond.

 Frank Souder Designs Inc
Example of a mid-sized classic formal and open concept dark wood floor living room design in Indianapolis with white walls, a standard fireplace, a plaster fireplace and a wall-mounted tv





57