
Search results for "Waffle ceiling" in Home Design Ideas

 MacMorris Construction Group
Location: Harding Township, NJ, United States
Custom wine room built for the client to both enjoy their wine as well as the space.
Example of a mid-sized arts and crafts wine cellar design in New York
Example of a mid-sized arts and crafts wine cellar design in New York


 Landmark Construction Crew
Bathroom of the new house construction in Sherman Oaks which included installation of shower ceiling using mosaic tiles, stone tile walling and recessed lighting.
Find the right local pro for your project


 Golden View Renovation
Full house remodel in Sunnyvale, CA
Golden View Renovation
Kitchen - kitchen idea in San Francisco
Kitchen - kitchen idea in San Francisco


 Eskan Design Build
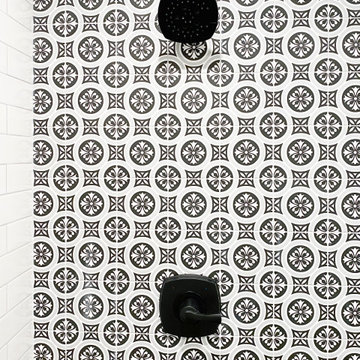
Mid-sized transitional master white tile black floor and double-sink bathroom photo in Orange County with gray cabinets and a freestanding vanity



 Integrity Design + Build
Example of a large classic loft-style vinyl floor home design design with yellow walls

 Lodi Tile Works, Inc
Transitional porcelain tile tub surround using 12x24 tile on an offset pattern, trimmed using a standing surface bullnose. - Mountain Ranch, CA
Bathroom - mid-sized transitional kids' brown tile and porcelain tile porcelain tile bathroom idea in Sacramento with a one-piece toilet and green walls
Bathroom - mid-sized transitional kids' brown tile and porcelain tile porcelain tile bathroom idea in Sacramento with a one-piece toilet and green walls





 Virginia Fair Studios
This unusual mural was designed to bring elements of the trees that were growing outside the window into the living room. The branches started from the picture window and spread throughout the living room ceiling in subtle tone on tone shades so as not to overpower yet give the space a cozy feel.
http://virginiafairstudios.com/contact

 Patricia Delaney
Shimmerstone in two layers with Modern Masters Champagne wash.
Entryway - eclectic entryway idea in New Orleans
Entryway - eclectic entryway idea in New Orleans



 Rhoads Design & Construction
Photography by Starboard & Port of Springfield, Missouri.
Large mountain style medium tone wood floor great room photo with white walls and no fireplace
Large mountain style medium tone wood floor great room photo with white walls and no fireplace



 Sagiper North America
For this application SAGIREV REF #11 Pine Zebrawood planks, in 6” width profile, were cut down to 2’ lengths and then backed with adhesive to flat lay-in mineral fiber ceiling tiles. The newly formed ceiling panels were then dropped into a t-bar suspension grid system to allow for access to the above electrical and mechanical. The t-bar grid was also painted to match the Pine Zebrawood finish and the finished product is stunning…



 Bison Built
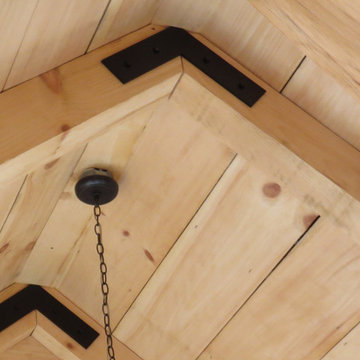
This steel Peak Plate provides the strong, secure connection of Steel on this Rafter Peak Joint.
Example of a classic home design design in Charlotte
Example of a classic home design design in Charlotte


61