
Search results for "Wagon wheel coffee table" in Home Design Ideas

 Cornerstone Hardwood Floors
Cornerstone Hardwood Floors
Living room - mid-sized rustic living room idea in Dallas
Living room - mid-sized rustic living room idea in Dallas


Find the right local pro for your project
 Ravenscourt Landscaping and Design LLC
Ravenscourt Landscaping & Design LLC
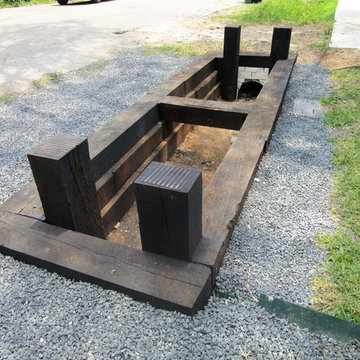
Design ideas for a mid-sized contemporary front yard gravel landscaping in Houston.
Design ideas for a mid-sized contemporary front yard gravel landscaping in Houston.

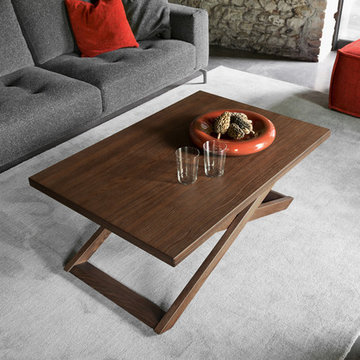
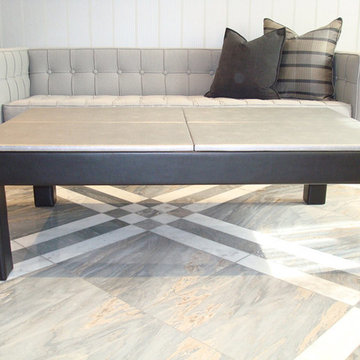
 Calligaris
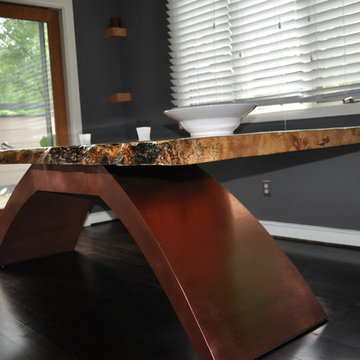
"SOTTOSOPRA is a fresh, joyful revisitation of the table with the high-low mechanism, featuring an ash base with a curved end.
This multifunctional table can be set to seven different height positions simply by pressing the release button and guiding it with one hand, thus transforming it from a coffee table to a dining table for eight people, thanks to the butterfly opening mechanism.
SOTTOSOPRA is the perfect companion for contemporary living.
Calligaris: Italian Smart Design since 1923
What does ""smart"" mean for us?
Smart is harmony between technique and aesthetics, between reason and emotion, because each Calligaris piece encloses the know-how of our experienced designers and our creativity applied to contemporary living."



 BC FLOORS Flooring Company
BC FLOORS
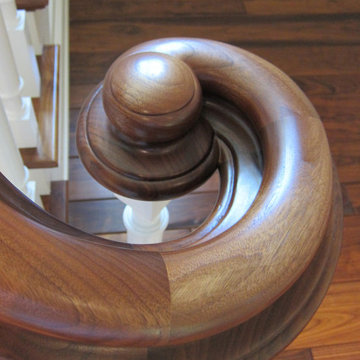
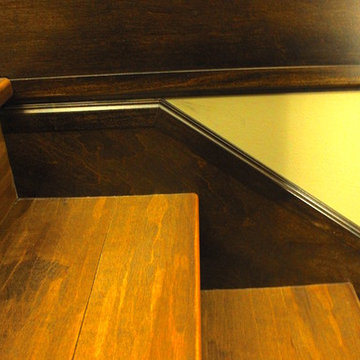
Inspiration for a mid-sized rustic wooden curved wood railing staircase remodel in Vancouver with wooden risers
Inspiration for a mid-sized rustic wooden curved wood railing staircase remodel in Vancouver with wooden risers
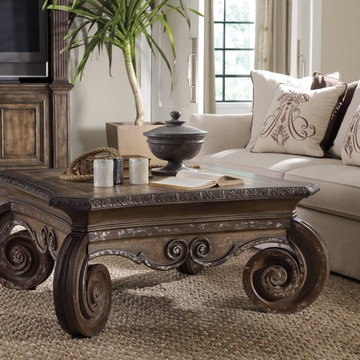
 Mark Thomas Home
SKU 5072-80112
Material Hardwood Solids, Pecan, Hickory, Ash, Black Walnut & Maple Veneers, Resin, Silver Highlights
Style Traditional
Features Rhapsody's over-the-top cocktail table is punctuated by over scaled scroll legs and a beautifully carved apron.
Finish Medium Wood
Finish Walnut Colored Rustic Finish

 Space Interiors
Brooklyn, NY
Space Interiors - 732.508.6400
Living room - modern living room idea in New York
Living room - modern living room idea in New York
 Saikley Architects
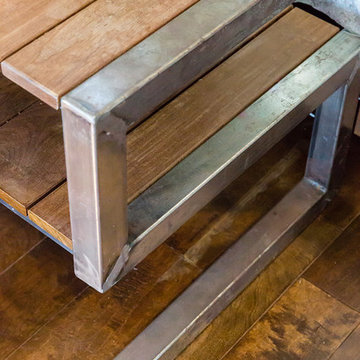
This new, ground-up home was recently built atop the Richmond Hills.
Despite the beautiful site with its panoramic 270-degree view, the lot had been left undeveloped over the years due to its modest size and challenging approval issues. Saikley Architects handled the negotiations for County approvals, and worked closely with the owner-builder to create a 2,300 sq. ft., three bedroom, two-and-a-half bath family home that maximizes the site’s potential.
The first-time owner-builder is a landscape builder by trade, and Saikley Architects coordinated closely with for him on this spec home. Saikley Architects provided building design details which the owner then carried through in many unique interior design and furniture design details throughout the house.
Photo by Chi Chin Photography.
https://saikleyarchitects.com/portfolio/hilltop-contemporary/
 Crescent House Furniture & Accessories
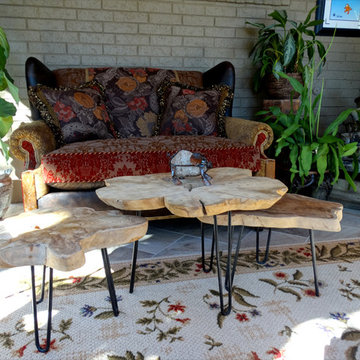
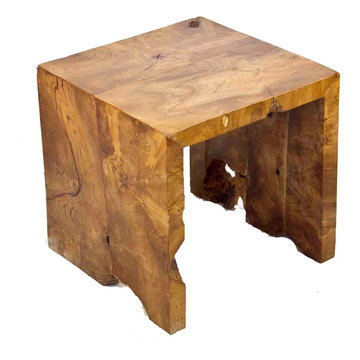
Here's a look at the exquisite Emily settee (which is like a chair-and-a-half) by Paul Robert. Its seamless mix of multiple upholsteries with leather accents and a nailhead trim make it a refined, detailed winner. Sitting in front are a trio of satellite tables carved from natural teak wood. Unlike an ordinary, straight-lined pine or poplar coffee table, this peerless threesome grabs everyone's attention with their irregular shapes. We imagine this is the most serene seat in the house.
Photo by Shea Conner

Sponsored
Columbus, OH

Hope Restoration & General Contracting
Columbus Design-Build, Kitchen & Bath Remodeling, Historic Renovations




 SV Design
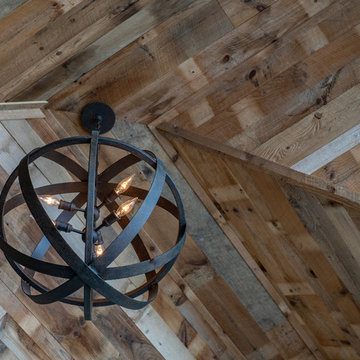
Nestled on the shore of New Hampshire’s Lake Winnipesaukee, is a family’s winter ski retreat. Contrary to the norm, this vacation home sees more use in the winter months than in the summer season. Breathtaking views of Mount Washington against a backdrop of shoreline dominate the scene; this vista was a driving force in the decision-making process. Doors and windows on the lakeside of the house were enlarged and expanded on to enhance the owners’ appreciation of their vantage point. The homeowners embraced, with a bit of convincing, a dark blue trim color for the exterior rather than the ubiquitous forest green common in the White Mountains. What began as a small renovation project morphed into a full renovation; the location warranted the upgrade. The client’s trust in the design team resulted in a home that is unique: contemporary while still offering the warmth and coziness of a winter retreat. The introduction of soft wood tones, a custom copper kitchen hood, and a warm muted color palate for interior trim and doors brings a coziness to the space without evoking a mountain ski lodge. The materials chosen further enhanced the natural elements of the site location: organic features include an antler chandelier, salvaged wood throughout for the mantel, ceilings, stair newels, and interior barn doors, and a live edge built-in bench in the mudroom.
Spaces were designed to encourage family interaction and togetherness. The importance of solitude was thoughtfully crafted into the architecture and interiors of the family’s vacation home. SV Design made sure there were spaces where individual family members can pursue their own interests: a dedicated craft space, a family office, and a kids’ loft area.
The redesign was forward thinking, to take the family into future phases in life, from the current teenage years through college years, and into the beyond of expanded family possibilities.

Sponsored
Sunbury, OH

J.Holderby - Renovations
Franklin County's Leading General Contractors - 2X Best of Houzz!


 mmlamb1209

dining/game nook off kitchen, table old sewing machine base
Inspiration for a small rustic u-shaped medium tone wood floor and brown floor eat-in kitchen remodel in Denver with a farmhouse sink, shaker cabinets, white cabinets, concrete countertops, gray backsplash, glass tile backsplash, paneled appliances, an island and gray countertops
Inspiration for a small rustic u-shaped medium tone wood floor and brown floor eat-in kitchen remodel in Denver with a farmhouse sink, shaker cabinets, white cabinets, concrete countertops, gray backsplash, glass tile backsplash, paneled appliances, an island and gray countertops
64