
Search results for "Wahre wunder" in Home Design Ideas

 Century Stair Company
This project blends warm wood with industrial style concepts for a result that transcends typical modern minimalism. Created with a visionary architect and builder, the four-level structure features thick solid oak treads with extended noses that float against finished poplar stringers. Open risers preserve light flow from the adjacent wall of windows.
A horizontal stainless steel rod balustrade system flows from the lower-level recreation room to the fourth-level rooftop deck, creating visual continuity across the home's entire vertical span. The geometric design echoes custom millwork throughout the residence and connects the chef's kitchen and family room while celebrating natural light at every level.
1976-2026 © Century Stair Company



 Orac Decor USA
K2131 Base, K3201 Plain Half Column, K3111 Capital
Family room - contemporary family room idea in New York
Family room - contemporary family room idea in New York
Find the right local pro for your project






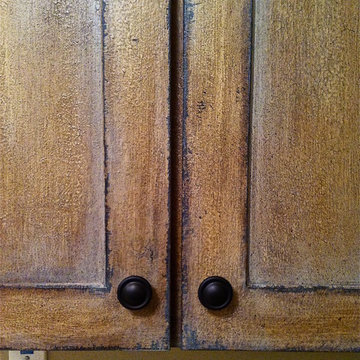
 Chandler Decorative Arts
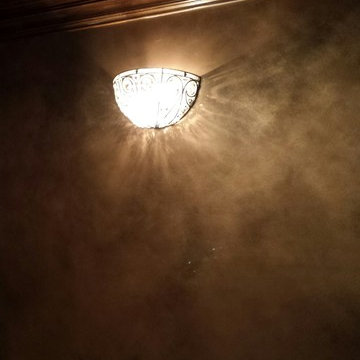
This finish was designed to enhance the Tuscan style flavor of our client's home.


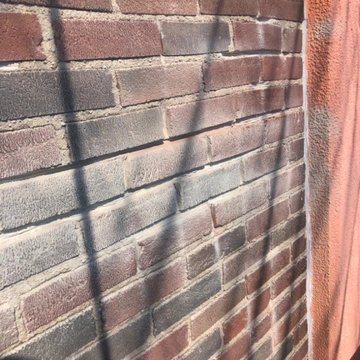



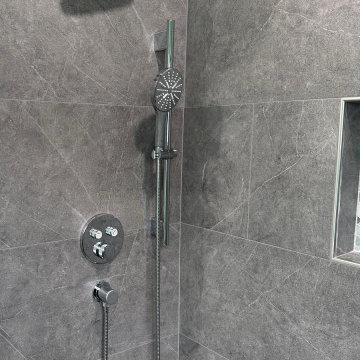
 Lemon Remodeling & Services
In this stunning remodel, we transformed a dated space into a luxurious and modern bathroom. Featuring sleek gray porcelain tiles with subtle veining, a custom niche with pebble mosaic tiles, a frameless glass bench, and high-quality fixtures, every detail exudes sophistication and style. The light and airy vanity area completes this elegant look, offering both functionality and timeless charm.
Features:
• Custom shower bench and niche with premium pebble mosaic tiles.
• Modern gray porcelain tiles for walls and flooring.
• Frameless shower design for a seamless finish.
• Updated vanity with marble countertop.
• Energy-efficient LED lighting for a bright and refreshing space.
Lemon Remodeling enjoys to create spaces where beauty meets functionality!
Lemon Remodeling is proud to be a Diamond Certified Company


 K. Renee Interiors, LLC
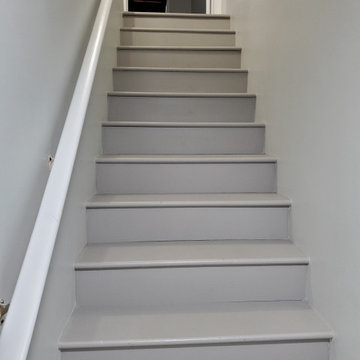
Lower Level Staircase After
Inspiration for a transitional staircase remodel in Charlotte
Inspiration for a transitional staircase remodel in Charlotte

 Chi Renovation & Design
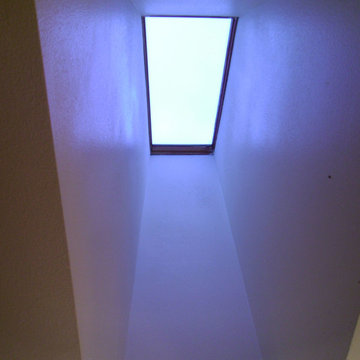
This bathroom remodel was designed to feel bright and refreshing, featuring a wood acorn finish vanity with a sleek white quartz countertop and elegant brass fixtures that add warmth and contrast. The shower showcases striking green ceramic mosaic tile, paired with a Carrara marble mosaic flooring inside the shower for added texture and visual interest, while white Calacatta Oro porcelain tiles define the main bathroom floor for a clean, seamless finish. A glass skylight above fills the space with natural light, and the glass shower enclosure keeps the layout open and airy, creating a calm and polished everyday retreat.
Project designed by Chi Renovation, a renowned renovation firm based in Skokie. We specialize in general contracting, kitchen and bath remodeling, and design & build services. We cater to the entire Chicago area and its surrounding suburbs, with emphasis on the North Side and North Shore regions. You'll find our work from the Loop through Lincoln Park, Skokie, Evanston, Wilmette, and all the way up to Lake Forest.
For more info about Chi Renovation, click here: https://www.chirenovation.com/




76