
Search results for "Wainscoting" in Home Design Ideas

 Beechen & Dill Homes
A custom home builder in Chicago's western suburbs, Summit Signature Homes, ushers in a new era of residential construction. With an eye on superb design and value, industry-leading practices and superior customer service, Summit stands alone. Custom-built homes in Clarendon Hills, Hinsdale, Western Springs, and other western suburbs.

 Elton R Construction

The wallpaper is a dark floral by Ellie Cashman Design.
The floor tiles are Calacatta honed 2x2 hexs.
The lights are Camille Sconces in hand rubbed brass by visual comfort.

 Plain & Posh
Freestanding bathtub - mid-sized transitional master gray tile and marble tile marble floor, gray floor, double-sink and wainscoting freestanding bathtub idea in Chicago with recessed-panel cabinets, white cabinets, a one-piece toilet, gray walls, an undermount sink, marble countertops, a hinged shower door, gray countertops, a niche and a built-in vanity
Find the right local pro for your project
 Barrow Building Group

Example of a mid-sized beach style light wood floor and beige floor enclosed dining room design in Charleston with white walls

 Alice Burnham, Inc.
Jane Beiles
Inspiration for a transitional formal and enclosed carpeted living room remodel in New York with blue walls
Inspiration for a transitional formal and enclosed carpeted living room remodel in New York with blue walls

 Thompson Custom Homes
photos by Steve Chenn
Enclosed dining room - mid-sized traditional dark wood floor enclosed dining room idea in Houston with white walls
Enclosed dining room - mid-sized traditional dark wood floor enclosed dining room idea in Houston with white walls

 Square Footage
Inspiration for a timeless medium tone wood floor hallway remodel in Los Angeles with white walls

Sponsored
Sunbury, OH

J.Holderby - Renovations
Franklin County's Leading General Contractors - 2X Best of Houzz!
 FineCraft Contractors, Design + Build

Master bathroom was built as part of a whole-house new construction.
Photo: Kenneth M Wyner Photography
Architect: GTM Architects
Freestanding bathtub - large traditional master white tile and stone slab marble floor and gray floor freestanding bathtub idea in DC Metro with an undermount sink, recessed-panel cabinets, white cabinets, granite countertops, a one-piece toilet, green walls, a hinged shower door and beige countertops
Freestanding bathtub - large traditional master white tile and stone slab marble floor and gray floor freestanding bathtub idea in DC Metro with an undermount sink, recessed-panel cabinets, white cabinets, granite countertops, a one-piece toilet, green walls, a hinged shower door and beige countertops



 Francesca Owings Interior Design
Beach style subway tile bathroom photo in Grand Rapids with marble countertops
 Kathy Bryles Interiors
Chad Jackson Photography
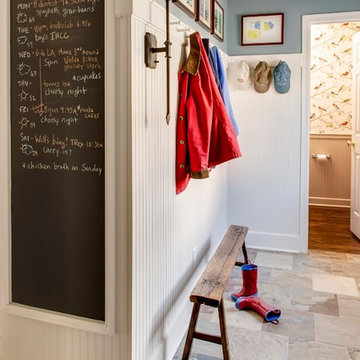
Inspiration for a timeless mudroom remodel in Kansas City with white walls
Inspiration for a timeless mudroom remodel in Kansas City with white walls

 Kaizen Interiors
Master bedroom retreat designed for an existing client's vacation home just in time for the holidays. No details were overlooked to make this the perfect home away from home. Photo credit: Jeri Koegel Photography #beachbungalow #sophisticatedcoastal #fschumacher #drcsandiego #jaipur #lilyscustom #hunterdouglas #duolites #seagrass #wallcovering #novelfabrics #maxwellfabrics #theivyguild #jerikoegelphotography #coronadoisland
Jeri Koegel Photography

 Anchor Builders
Builder: Anchor Builders / Building design by Fluidesign Studio and Anchor Builders. Interior finishes by Fluidesign Studio. Plans drafted by Fluidesign Studio and Orfield Drafting / Photos: Seth Benn Photography

Sponsored
Columbus, OH

Hope Restoration & General Contracting
Columbus Design-Build, Kitchen & Bath Remodeling, Historic Renovations

 Noelle Interiors
Example of a mid-sized beach style master blue tile, gray tile and subway tile marble floor claw-foot bathtub design in Los Angeles with white walls, white cabinets and quartz countertops

 Grounded Homes
Large transitional master light wood floor, brown floor, exposed beam and wainscoting enclosed dining room photo in Orange County with gray walls, a standard fireplace and a wood fireplace surround
 Convene Architecture
5' x 5' Powder Room
Photography: Stacy Zarin Goldberg Photography; Interior Design: Kristin Try Interiors; Builder: Harry Braswell, Inc.
Example of a beach style blue floor powder room design in DC Metro with a two-piece toilet, multicolored walls and a console sink
Example of a beach style blue floor powder room design in DC Metro with a two-piece toilet, multicolored walls and a console sink

 Nina Williams Interiors
Tiny powder room with a vintage feel.
Small transitional porcelain tile, brown floor and wainscoting powder room photo in Miami with blue walls, white countertops, a two-piece toilet and a pedestal sink
Small transitional porcelain tile, brown floor and wainscoting powder room photo in Miami with blue walls, white countertops, a two-piece toilet and a pedestal sink
Sponsored
Columbus, OH
Hope Restoration & General Contracting
Columbus Design-Build, Kitchen & Bath Remodeling, Historic Renovations

 Dave Fox Design Build Remodelers
This remodel consisted of a whole house transformation. We took this 3 bedroom dated home and turned it into a 5 bedroom award winning showpiece, all without an addition. By reworking the awkward floor plan and lowering the living room floor to be level with the rest of the house we were able to create additional space within the existing footprint of the home. What was once the small lack-luster master suite, is now 2 kids bedrooms that share a jack and jill bath. The master suite was relocated to the first floor, and the kitchen that was located right at the front door, is now located in the back of the home with great access to the patio overlooking the golf course.
View more about this project and our company at our website: www.davefox.com

 Lisa Tharp Design
Governor's House Master Bedroom by Lisa Tharp. 2019 Bulfinch Award - Interior Design. Photo by Michael J. Lee
Bedroom - coastal master light wood floor and beige floor bedroom idea with white walls
Bedroom - coastal master light wood floor and beige floor bedroom idea with white walls

 Patrick Ahearn Architect
Greg Premru
Sunroom - mid-sized coastal medium tone wood floor and brown floor sunroom idea in Boston with no fireplace and a standard ceiling
Sunroom - mid-sized coastal medium tone wood floor and brown floor sunroom idea in Boston with no fireplace and a standard ceiling
9