
Search results for "Wainscoting" in Home Design Ideas

 Highgate House
Elegant mosaic tile floor and multicolored floor powder room photo in Brisbane with recessed-panel cabinets, white cabinets, a two-piece toilet, black walls, an undermount sink and gray countertops

Powder room - large traditional medium tone wood floor powder room idea in Houston with a pedestal sink and gray walls

 Joy Martin Architecture
Example of a mid-sized classic marble floor entry hall design in Minneapolis with gray walls and a white front door
Find the right local pro for your project

 Interiology Design Co.
This traditional powder room gets a dramatic punch with a petite crystal chandelier, Graham and Brown Vintage Flock wallpaper above the wainscoting, and a black ceiling. The ceiling is Benjamin Moore's Twilight Zone 2127-10 in a pearl finish. White trim is a custom mix. Photo by Joseph St. Pierre.

 Austin Patterson Disston Architects
Tria Giovan
Beach style formal living room photo in New York with beige walls
Beach style formal living room photo in New York with beige walls

 kelly mcguill home
Photographer: Eric Roth; Stylist: Tracey Parkinson
Claw-foot bathtub - mid-sized coastal claw-foot bathtub idea in Boston with dark wood cabinets, blue walls and flat-panel cabinets
Claw-foot bathtub - mid-sized coastal claw-foot bathtub idea in Boston with dark wood cabinets, blue walls and flat-panel cabinets
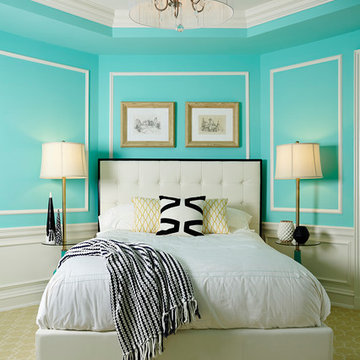
 Welch Forsman Associates
© Alyssa Lee Photography
Example of a classic carpeted bedroom design in Minneapolis with blue walls
Example of a classic carpeted bedroom design in Minneapolis with blue walls

Sponsored
Sunbury, OH

J.Holderby - Renovations
Franklin County's Leading General Contractors - 2X Best of Houzz!
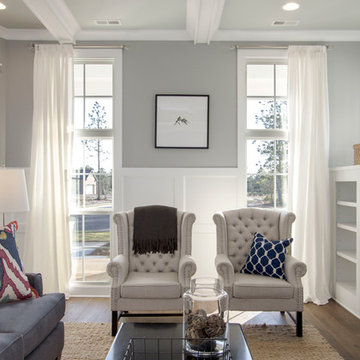
Example of a mid-sized transitional open concept dark wood floor living room design in Wilmington with gray walls

 Roomscapes Cabinetry and Design Center
Designed by Cameron Snyder, CKD and Julie Lyons.
Removing the former wall between the kitchen and dining room to create an open floor plan meant the former powder room tucked in a corner needed to be relocated.
Cameron designed a 7' by 6' space framed with curved wall in the middle of the new space to locate the new powder room and it became an instant focal point perfectly located for guests and easily accessible from the kitchen, living and dining room areas.
Both the pedestal lavatory and one piece sanagloss toilet are from TOTO Guinevere collection. Faucet is from the Newport Brass-Bevelle series in Polished Nickel with lever handles.
 Farrell and Sons, LLC

Transitional drop-in bathtub photo in Minneapolis with an undermount sink, flat-panel cabinets, quartz countertops and a two-piece toilet
 Moser Architects PLLC

Inspiration for a mid-sized timeless master mosaic tile floor freestanding bathtub remodel in Orange County with shaker cabinets, white cabinets, white walls and marble countertops

 Camelot Homes
Dining Room
Inspiration for a transitional dark wood floor dining room remodel in Phoenix with beige walls
Inspiration for a transitional dark wood floor dining room remodel in Phoenix with beige walls

 Rittenhouse Home
"Houzz 20 Most Popular Dining Room Photos 2015" - read more: http://www.houzz.com/ideabooks/58093756?utm_source=Houzz&utm_campaign=u2236&utm_medium=email&utm_content=gallery11
Photography: Allure West Studios

Sponsored
Columbus, OH

Hope Restoration & General Contracting
Columbus Design-Build, Kitchen & Bath Remodeling, Historic Renovations

 Valerie Grant Interiors
Peter Rymwid
Inspiration for a large timeless dark wood floor foyer remodel in New York with white walls and a dark wood front door
Inspiration for a large timeless dark wood floor foyer remodel in New York with white walls and a dark wood front door

 Henley Design
In New England, mudrooms are essential. Here, classic blue-gray wainscoting, vintage botanical prints, and a bench with basket storage blend function with character.

 MAC Custom Homes
Jason Hulet
Example of a classic open concept coffered ceiling living room design with beige walls
Example of a classic open concept coffered ceiling living room design with beige walls

 Gemma Parker Design, LLC
Photography: Dustin Halleck,
Home Builder: Middlefork Development, LLC,
Architect: Burns + Beyerl Architects
Mid-sized elegant dark wood floor and brown floor enclosed dining room photo in Chicago with gray walls and no fireplace
Mid-sized elegant dark wood floor and brown floor enclosed dining room photo in Chicago with gray walls and no fireplace
Sponsored
Sunbury, OH
J.Holderby - Renovations
Franklin County's Leading General Contractors - 2X Best of Houzz!

 Jamie Keskin Design
Inspiration for a country light wood floor and beige floor foyer remodel in Boston with gray walls and a blue front door
 Charleston Building and Development

Mid-sized elegant wooden curved staircase photo in Chicago with wooden risers
 Timber Trails Development Company
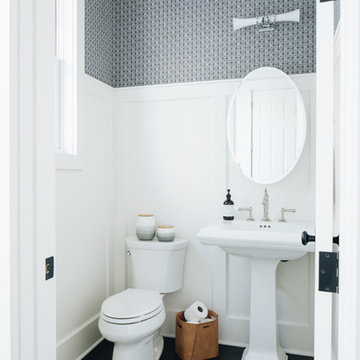
Country dark wood floor and brown floor powder room photo in Chicago with a two-piece toilet, gray walls and a pedestal sink
5