
Search results for "Wake wake" in Home Design Ideas
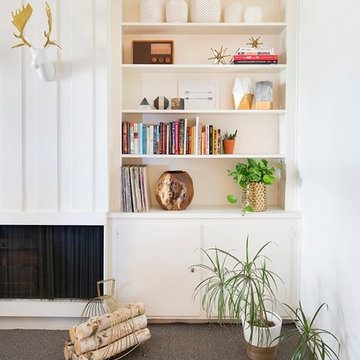
 WAKE + LOOM DESIGN
Charlie Cho
Designed by Gabriela Eisenhart and Holly Conlan
Example of a mid-sized minimalist open concept carpeted living room design in Los Angeles with white walls, a ribbon fireplace, a wood fireplace surround and a wall-mounted tv
Example of a mid-sized minimalist open concept carpeted living room design in Los Angeles with white walls, a ribbon fireplace, a wood fireplace surround and a wall-mounted tv
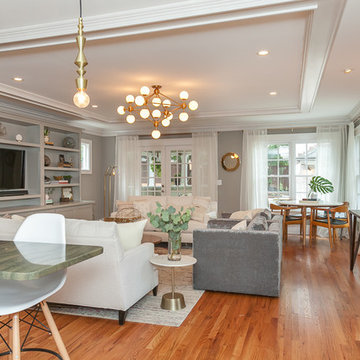 WAKE + LOOM DESIGN
Example of a mid-sized trendy open concept light wood floor family room design in Los Angeles with gray walls, no fireplace and a media wall
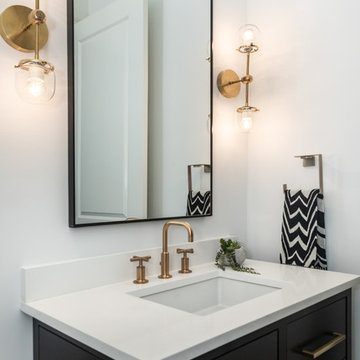 WAKE + LOOM DESIGN
Inspiration for a small transitional powder room remodel in Los Angeles with flat-panel cabinets, black cabinets, a one-piece toilet, white walls, an undermount sink, solid surface countertops and white countertops
Find the right local pro for your project
 WAKE + LOOM DESIGN
Charlie Cho
Designed by Gabriela Eisenhart and Holly Conlan
Bedroom - large scandinavian carpeted bedroom idea in Los Angeles with white walls and no fireplace
Bedroom - large scandinavian carpeted bedroom idea in Los Angeles with white walls and no fireplace
 WAKE + LOOM DESIGN
Designed by Gabriela Eisenhart and Holly Conlan
Mid-sized minimalist loft-style light wood floor bedroom photo in Los Angeles with gray walls and no fireplace
Mid-sized minimalist loft-style light wood floor bedroom photo in Los Angeles with gray walls and no fireplace
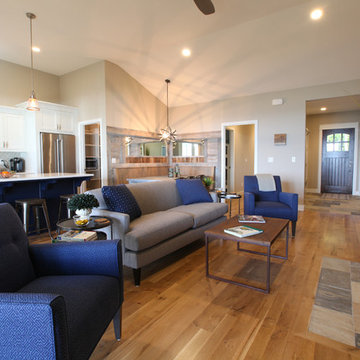
 Cottage Home, Inc.
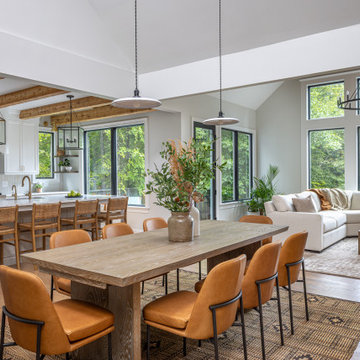
Bigger is not always better, but something of highest quality is. This amazing, size-appropriate Lake Michigan cottage is just that. Nestled in an existing historic stretch of Lake Michigan cottages, this new construction was built to fit in the neighborhood, but outperform any other home in the area concerning energy consumption, LEED certification and functionality. It features 3 bedrooms, 3 bathrooms, an open concept kitchen/living room, a separate mudroom entrance and a separate laundry. This small (but smart) cottage is perfect for any family simply seeking a retreat without the stress of a big lake home. The interior details include quartz and granite countertops, stainless appliances, quarter-sawn white oak floors, Pella windows, and beautiful finishing fixtures. The dining area was custom designed, custom built, and features both new and reclaimed elements. The exterior displays Smart-Side siding and trim details and has a large EZE-Breeze screen porch for additional dining and lounging. This home owns all the best products and features of a beach house, with no wasted space. Cottage Home is the premiere builder on the shore of Lake Michigan, between the Indiana border and Holland.
 WAKE + LOOM DESIGN
Example of a mid-sized danish mosaic tile ceramic tile and multicolored floor bathroom design in Los Angeles with flat-panel cabinets, medium tone wood cabinets, a bidet, white walls and a trough sink
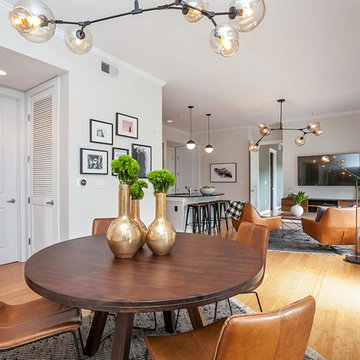 WAKE + LOOM DESIGN
Designed by Gabriela Eisenhart and Holly Conlan
Example of a mid-sized minimalist light wood floor great room design in Los Angeles with white walls and no fireplace
Example of a mid-sized minimalist light wood floor great room design in Los Angeles with white walls and no fireplace
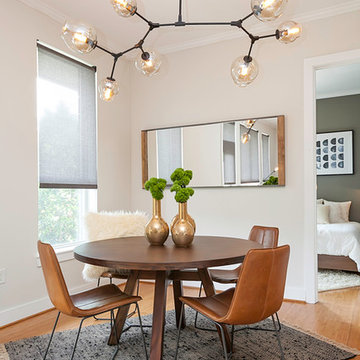 WAKE + LOOM DESIGN
Designed by Gabriela Eisenhart and Holly Conlan
Mid-sized minimalist light wood floor great room photo in Los Angeles with white walls and no fireplace
Mid-sized minimalist light wood floor great room photo in Los Angeles with white walls and no fireplace
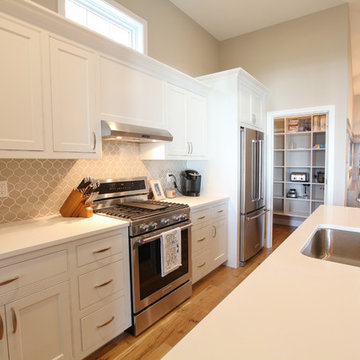 Cottage Home, Inc.
Bigger is not always better, but something of highest quality is. This amazing, size-appropriate Lake Michigan cottage is just that. Nestled in an existing historic stretch of Lake Michigan cottages, this new construction was built to fit in the neighborhood, but outperform any other home in the area concerning energy consumption, LEED certification and functionality. It features 3 bedrooms, 3 bathrooms, an open concept kitchen/living room, a separate mudroom entrance and a separate laundry. This small (but smart) cottage is perfect for any family simply seeking a retreat without the stress of a big lake home. The interior details include quartz and granite countertops, stainless appliances, quarter-sawn white oak floors, Pella windows, and beautiful finishing fixtures. The dining area was custom designed, custom built, and features both new and reclaimed elements. The exterior displays Smart-Side siding and trim details and has a large EZE-Breeze screen porch for additional dining and lounging. This home owns all the best products and features of a beach house, with no wasted space. Cottage Home is the premiere builder on the shore of Lake Michigan, between the Indiana border and Holland.
 WAKE + LOOM DESIGN
Charlie Cho
Designed by Gabriela Eisenhart and Holly Conlan
Mid-sized minimalist carpeted bedroom photo in Los Angeles with white walls and no fireplace
Mid-sized minimalist carpeted bedroom photo in Los Angeles with white walls and no fireplace
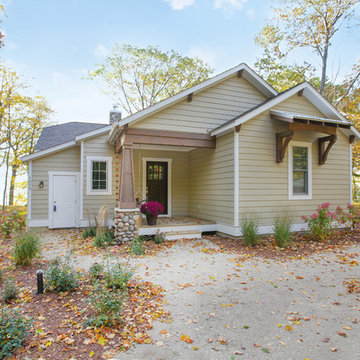 Cottage Home, Inc.
Bigger is not always better, but something of highest quality is. This amazing, size-appropriate Lake Michigan cottage is just that. Nestled in an existing historic stretch of Lake Michigan cottages, this new construction was built to fit in the neighborhood, but outperform any other home in the area concerning energy consumption, LEED certification and functionality. It features 3 bedrooms, 3 bathrooms, an open concept kitchen/living room, a separate mudroom entrance and a separate laundry. This small (but smart) cottage is perfect for any family simply seeking a retreat without the stress of a big lake home. The interior details include quartz and granite countertops, stainless appliances, quarter-sawn white oak floors, Pella windows, and beautiful finishing fixtures. The dining area was custom designed, custom built, and features both new and reclaimed elements. The exterior displays Smart-Side siding and trim details and has a large EZE-Breeze screen porch for additional dining and lounging. This home owns all the best products and features of a beach house, with no wasted space. Cottage Home is the premiere builder on the shore of Lake Michigan, between the Indiana border and Holland.

 Satterwhite Construction Inc.
Alicia Satterwhite
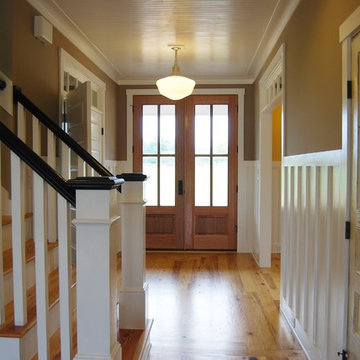
Example of an arts and crafts entryway design in Raleigh
Example of an arts and crafts entryway design in Raleigh

 Satterwhite Construction Inc.
Alicia Satterwhite
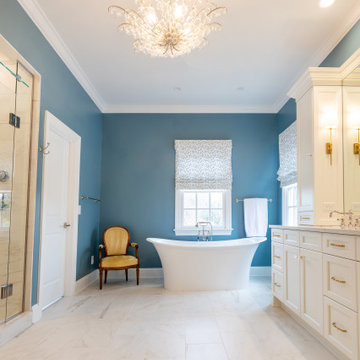
Inspiration for a craftsman powder room remodel in Raleigh
Inspiration for a craftsman powder room remodel in Raleigh
 Wakely and Company Limited
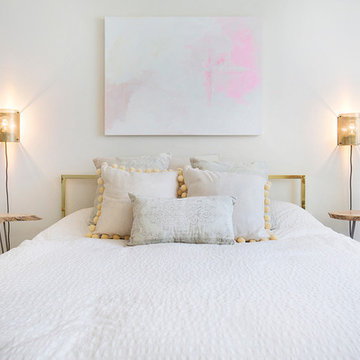

This custom made king headboard is painted in a clean white to contrast the Farrow and Ball parma gray paint on the 67" high wainscoting. Photo by Split Second Photography
 Wake Remodeling

These original owners have lived in this home since 2005. They wanted to finish their unused 3rd floor and add value to their home. They are an active family so it seemed fitting to create an in-home gym with a sauna! We also wanted to incorporate a storage closet for Christmas decorations and such.
To make this space as energy efficient as possible we added spray foam. Their current HVAC could not handle the extra load, so we installed a mini-split system. There is a large unfinished storage closet as well as a knee wall storage access compartment. The 451 sqft attic now has Rosemary 9” width Ridge Core Waterproof planks on the main floor with a custom carpeted staircase.
After a long workout, these homeowners are happy to take a break in their new built-in sauna. Who could blame them!? Even their kids partake in the exercise space and sauna. We are thankful to be able to serve this amazing family.
10