
Search results for "Wake wake" in Home Design Ideas

 WAKE design development
1st-floor living room with fireplace.
Living room - scandinavian medium tone wood floor and brown floor living room idea in New York with a corner fireplace and white walls
Living room - scandinavian medium tone wood floor and brown floor living room idea in New York with a corner fireplace and white walls

 LuxeMark Company
We used antique mirror with an applied lead design to add an unexpected element of age and reflection to this otherwise basic vanity.
Tad Davis Photography
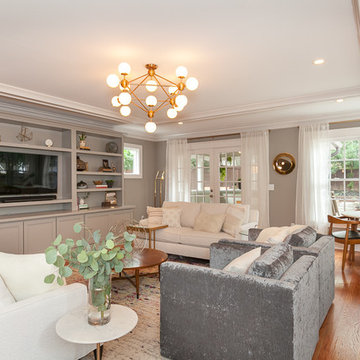
 WAKE + LOOM DESIGN
Example of a mid-sized trendy open concept light wood floor family room design in Los Angeles with gray walls, no fireplace and a wall-mounted tv
Find the right local pro for your project
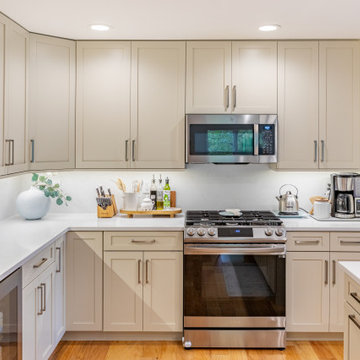
 Kitchen Tune-Up Wake Forest
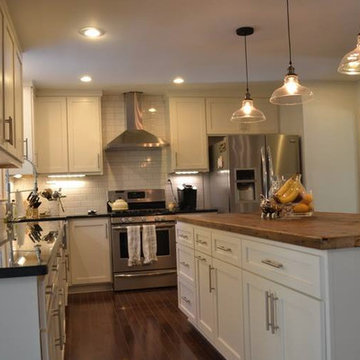
Kitchen - transitional l-shaped medium tone wood floor and brown floor kitchen idea in Raleigh with an undermount sink, shaker cabinets, beige cabinets, stainless steel appliances, an island and white countertops
 WAKE design development
2nd-floor TV-loft.
Kids' room - scandinavian light wood floor, beige floor, shiplap ceiling and vaulted ceiling kids' room idea in New York with white walls
Kids' room - scandinavian light wood floor, beige floor, shiplap ceiling and vaulted ceiling kids' room idea in New York with white walls
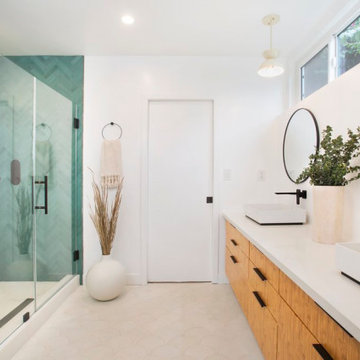 WAKE + LOOM DESIGN
Inspiration for a mid-sized scandinavian master blue tile and ceramic tile ceramic tile and white floor corner shower remodel in Los Angeles with white walls, a hinged shower door, flat-panel cabinets, medium tone wood cabinets, a vessel sink, quartz countertops and gray countertops

 Cottage Home, Inc.
Bigger is not always better, but something of highest quality is. This amazing, size-appropriate Lake Michigan cottage is just that. Nestled in an existing historic stretch of Lake Michigan cottages, this new construction was built to fit in the neighborhood, but outperform any other home in the area concerning energy consumption, LEED certification and functionality. It features 3 bedrooms, 3 bathrooms, an open concept kitchen/living room, a separate mudroom entrance and a separate laundry. This small (but smart) cottage is perfect for any family simply seeking a retreat without the stress of a big lake home. The interior details include quartz and granite countertops, stainless appliances, quarter-sawn white oak floors, Pella windows, and beautiful finishing fixtures. The dining area was custom designed, custom built, and features both new and reclaimed elements. The exterior displays Smart-Side siding and trim details and has a large EZE-Breeze screen porch for additional dining and lounging. This home owns all the best products and features of a beach house, with no wasted space. Cottage Home is the premiere builder on the shore of Lake Michigan, between the Indiana border and Holland.

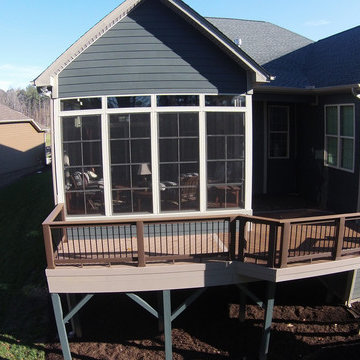
 Archadeck of Raleigh-Durham
This Eze-Breeze porch in Wake Forest features matching James Hardie siding and Eze-Breeze porch windows with transom windows above. The TimberTech Evolutions Terrain deck features TimberTech evolutions railing for a completely low-maintenance outdoor living space.
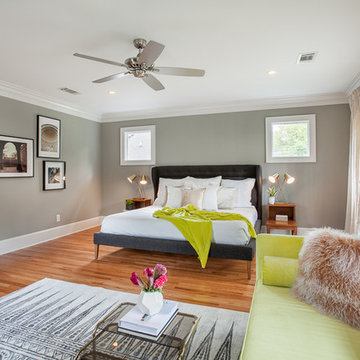 WAKE + LOOM DESIGN
Example of a mid-sized 1950s guest light wood floor bedroom design in Los Angeles with gray walls and no fireplace
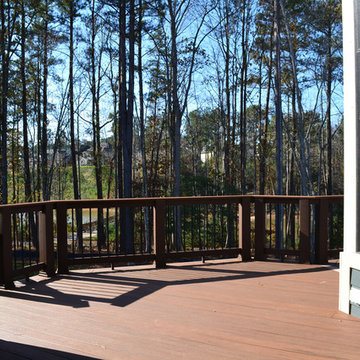 Archadeck of Raleigh-Durham
The lakefront view from the TimberTech deck and Eze-Breeze screened in porch is magnificent thanks to the dark balusters on the TimberTech Evolutions railing.

 Archadeck of Raleigh-Durham
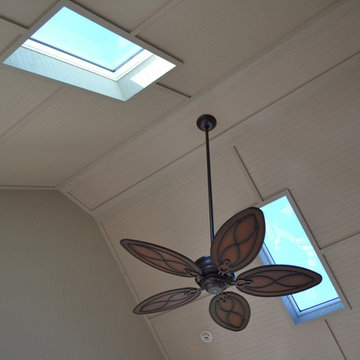
This Eze-Breeze porch in Wake Forest features a high vaulted ceiling for a bright and airy feeling. With the addition of skylights, the homeowners can enjoy maximum natural light. The ceiling fan will provide additional comfort in warm weather while the tongue and groove ceiling gives it a polished look.

 WAKE design development

Master bedroom
Example of a danish medium tone wood floor, brown floor, shiplap ceiling and vaulted ceiling bedroom design in New York with white walls
Example of a danish medium tone wood floor, brown floor, shiplap ceiling and vaulted ceiling bedroom design in New York with white walls
7