
Search results for "Wake wake" in Home Design Ideas
 Rebecca Driggs Interiors
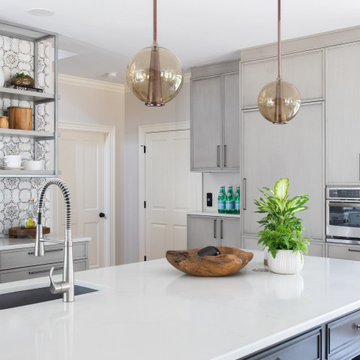
Transitional l-shaped kitchen photo in Raleigh with an undermount sink, recessed-panel cabinets, gray cabinets, gray backsplash, stainless steel appliances, an island and white countertops
 Cottage Home, Inc.
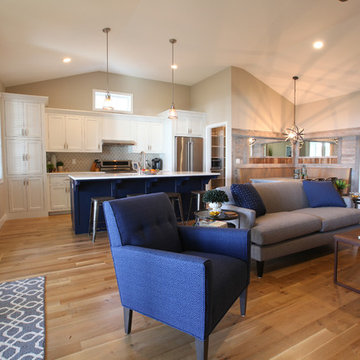
Bigger is not always better, but something of highest quality is. This amazing, size-appropriate Lake Michigan cottage is just that. Nestled in an existing historic stretch of Lake Michigan cottages, this new construction was built to fit in the neighborhood, but outperform any other home in the area concerning energy consumption, LEED certification and functionality. It features 3 bedrooms, 3 bathrooms, an open concept kitchen/living room, a separate mudroom entrance and a separate laundry. This small (but smart) cottage is perfect for any family simply seeking a retreat without the stress of a big lake home. The interior details include quartz and granite countertops, stainless appliances, quarter-sawn white oak floors, Pella windows, and beautiful finishing fixtures. The dining area was custom designed, custom built, and features both new and reclaimed elements. The exterior displays Smart-Side siding and trim details and has a large EZE-Breeze screen porch for additional dining and lounging. This home owns all the best products and features of a beach house, with no wasted space. Cottage Home is the premiere builder on the shore of Lake Michigan, between the Indiana border and Holland.
 WAKE + LOOM DESIGN

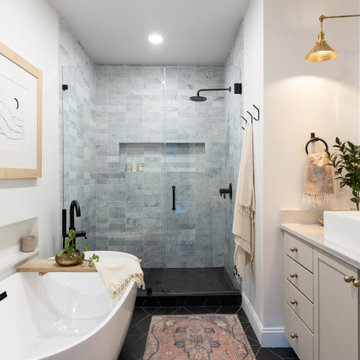
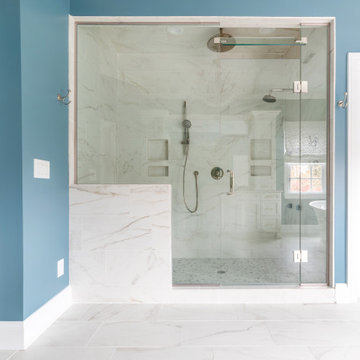

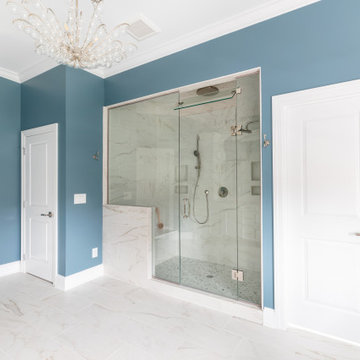
Example of a mid-sized danish master blue tile and ceramic tile ceramic tile and white floor corner shower design in Los Angeles with white walls and a hinged shower door
Find the right local pro for your project
 Homes By Dickerson
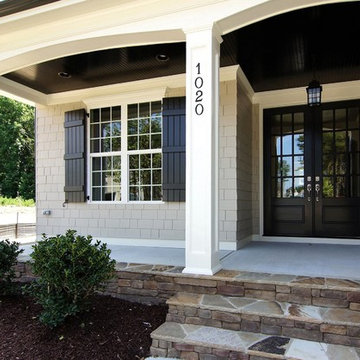
Flagstone steps up to the double entry doors
Inspiration for a transitional porch remodel in Raleigh
Inspiration for a transitional porch remodel in Raleigh
 WAKE + LOOM DESIGN

Inspiration for a mid-sized 1950s light wood floor enclosed dining room remodel in Los Angeles with gray walls and no fireplace
 RSZ Design Development

Inspiration for a transitional gender-neutral medium tone wood floor, brown floor and wallpaper kids' room remodel in Other with gray walls

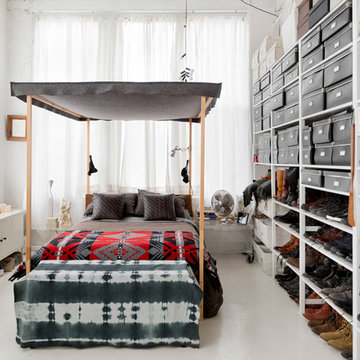

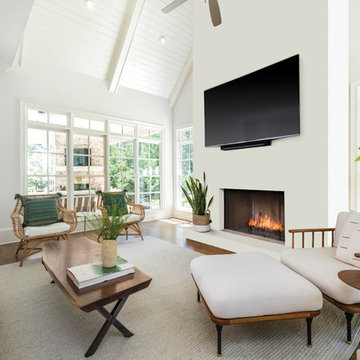 WAKE + LOOM DESIGN
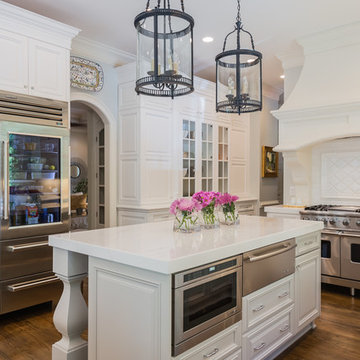

Large transitional open concept dark wood floor and brown floor living room photo in Los Angeles with white walls, a standard fireplace, a plaster fireplace and a wall-mounted tv
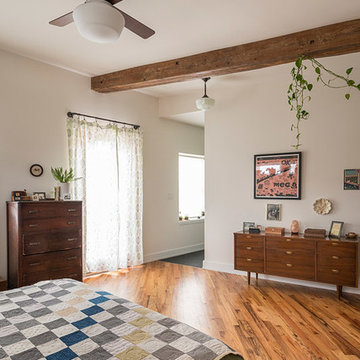

 WAKE + LOOM DESIGN
Transitional white tile gray floor claw-foot bathtub photo in Los Angeles with flat-panel cabinets, dark wood cabinets and white walls
 WAKE + LOOM DESIGN
Charlie Cho
Designed by Gabriela Eisenhart and Holly Conlan
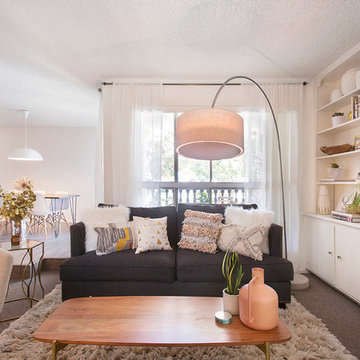
Inspiration for a mid-sized modern open concept carpeted living room remodel in Los Angeles with white walls, a ribbon fireplace, a wood fireplace surround and a wall-mounted tv
Inspiration for a mid-sized modern open concept carpeted living room remodel in Los Angeles with white walls, a ribbon fireplace, a wood fireplace surround and a wall-mounted tv

 WAKE + LOOM DESIGN
Example of a mid-sized trendy open concept light wood floor family room design in Los Angeles with gray walls, a media wall and no fireplace
 WAKE + LOOM DESIGN

Bedroom - mid-sized 1950s guest light wood floor bedroom idea in Los Angeles with gray walls and no fireplace
 Austin Patterson Disston Architects
Peter Murdock Photos
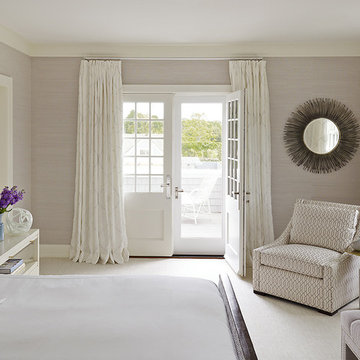
Beach style master bedroom photo in New York with gray walls and no fireplace
Beach style master bedroom photo in New York with gray walls and no fireplace
 WAKE + LOOM DESIGN
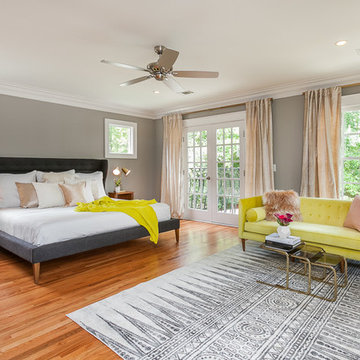
Bedroom - mid-sized 1960s guest light wood floor bedroom idea in Los Angeles with gray walls and no fireplace
6