
Search results for "Wake wake" in Home Design Ideas

 WallsNeedLove
As if sunrise was not majestic enough, this dazzling wall mural elevates the pastel palette of daybreak with dreamy mountains of lavender clouds set against warm yellow and blush rays of sunshine. Available in both removable peel-and-stick and permanent wallpapers. Printed with child-safe inks.
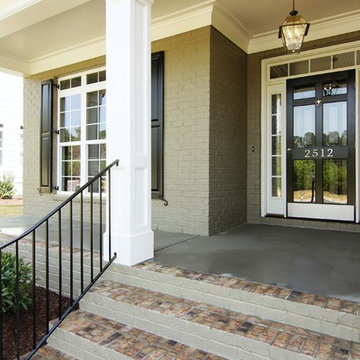
 Homes By Dickerson
The Arramore built by Homes by Dickerson in Raleigh and Wake Forest, NC. Photos by Tour Factory
Transitional porch idea in Raleigh
Transitional porch idea in Raleigh
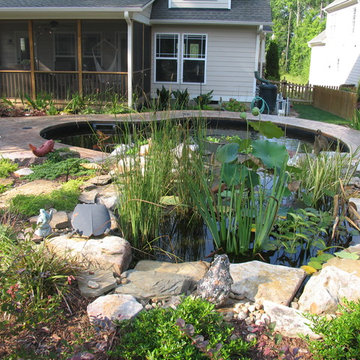
 Down to Earth Designs, Inc.
Wake Forest koi pond and landscape design/build. © 2012 Ben Case, Down to Earth Designs, Inc.
This is an example of a mid-sized traditional full sun backyard water fountain landscape in Raleigh for summer.
This is an example of a mid-sized traditional full sun backyard water fountain landscape in Raleigh for summer.
Find the right local pro for your project

 Wakely and Company Limited
This solid maple hutch is stained in a brown mahogany finish. The cabinet was designed around the antique stained glass upper door panels that the client had in storage for many years. Photo by Split Second Photography
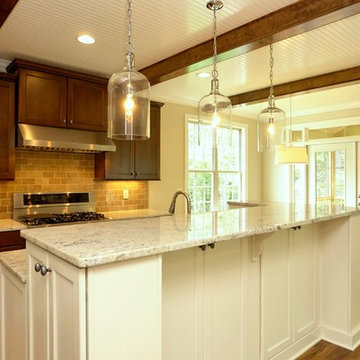 Homes By Dickerson
The Arramore built by Homes by Dickerson in Raleigh and Wake Forest, NC. Photos by Tour Factory
Inspiration for a transitional kitchen remodel in Raleigh
Inspiration for a transitional kitchen remodel in Raleigh
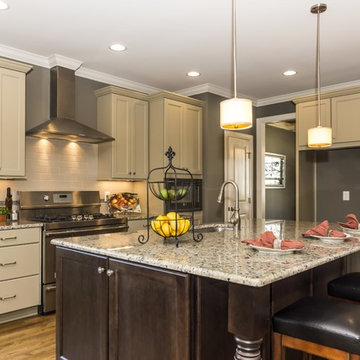 Homes By Dickerson
The Arramore built by Homes by Dickerson in Raleigh and Wake Forest, NC. Photos by Tour Factory
Inspiration for a timeless kitchen remodel in Raleigh
Inspiration for a timeless kitchen remodel in Raleigh
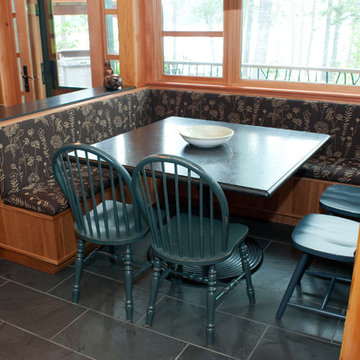 Wakely and Company Limited
This breakfast nook has one of the best lake views in the house! Julie Wakely designed the cherry banquette with an indoor/outdoor fabric for easy cleaning. The client had an iron pedestal base that was perfect to use with a slab of peribonka granite for the breakfast table. Four painted Windsor hoop back chairs in bottle green were added to comfortably seat eight people. Photo by Split Second Photography
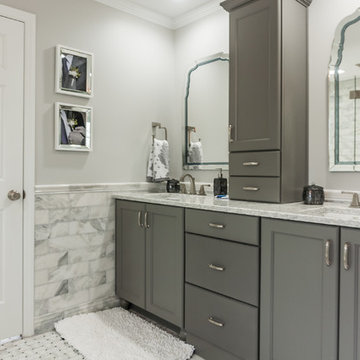
 Wake Remodeling
Our homeowners moved from The Windy City all the way to the land of the pines with dreams of a perfect home for their family. They found Wake Remodeling and together we made their dream a reality. We developed a strategy to utilize as much of their current resources as possible, while adding new features and design throughout the home. We completed a kitchen refacing with appliances, new paint, lighting, and gorgeous customer cabinetry.
The master bathroom is a must see! We completely redesigned the bathroom with the homeowners' stellar taste in mind and created a haven for them to relax and rejuvenate. From the custom closets to the body spray shower system, the master bathroom makes a statement of elegance.
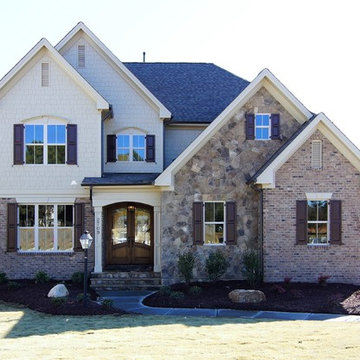 Homes By Dickerson
The Arramore built by Homes by Dickerson in Raleigh and Wake Forest, NC. Photos by Tour Factory
Example of a transitional exterior home design in Raleigh
Example of a transitional exterior home design in Raleigh
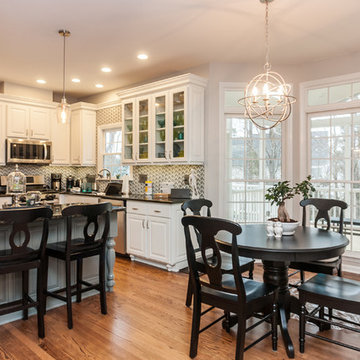 Wake Remodeling
Our homeowners moved from The Windy City all the way to the land of the pines with dreams of a perfect home for their family. They found Wake Remodeling and together we made their dream a reality. We developed a strategy to utilize as much of their current resources as possible, while adding new features and design throughout the home. We completed a kitchen refacing with appliances, new paint, lighting, and gorgeous customer cabinetry.
The master bathroom is a must see! We completely redesigned the bathroom with the homeowners' stellar taste in mind and created a haven for them to relax and rejuvenate. From the custom closets to the body spray shower system, the master bathroom makes a statement of elegance.
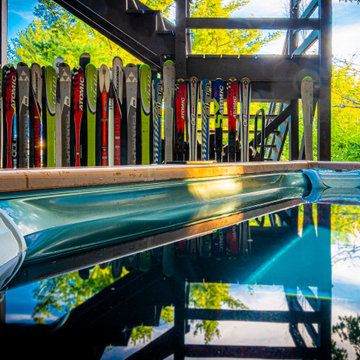
 Wake Up Windham
Lothbrok is tucked into the woods, in a quiet neighborhood and minutes away from Windham Mountain. The owners kept some of the charm of the 70's and brought the house into this century by making it look brand new again.
“Wake Up Windham recently took wonderful photos of my Airbnb that has gotten me more bookings, and I could not be happier! He was so easy to work with and had some great suggestions. I sent him a list of the shots I wanted and his photos exceeded my expectations. His turn around time was quick and his photos paid for themselves immediately. I'm having him take photos of my other two Airbnb as well. Great photos make a big difference. No longer do I hear from guests, "your place looks better in person." Now I hear, "your place looks just as beautiful as your photos."“ - Mary
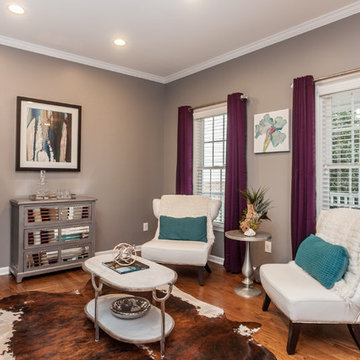 Wake Remodeling
Our homeowners moved from The Windy City all the way to the land of the pines with dreams of a perfect home for their family. They found Wake Remodeling and together we made their dream a reality. We developed a strategy to utilize as much of their current resources as possible, while adding new features and design throughout the home. We completed a kitchen refacing with appliances, new paint, lighting, and gorgeous customer cabinetry.
The master bathroom is a must see! We completely redesigned the bathroom with the homeowners' stellar taste in mind and created a haven for them to relax and rejuvenate. From the custom closets to the body spray shower system, the master bathroom makes a statement of elegance.
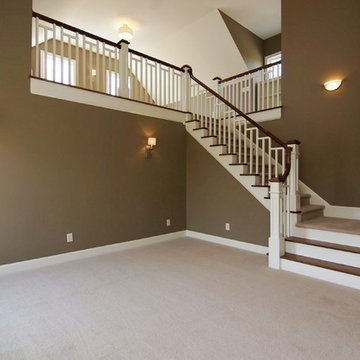 Homes By Dickerson
The Arramore built by Homes by Dickerson in Raleigh and Wake Forest, NC. Photos by Tour Factory
Inspiration for a transitional home theater remodel in Raleigh
Inspiration for a transitional home theater remodel in Raleigh
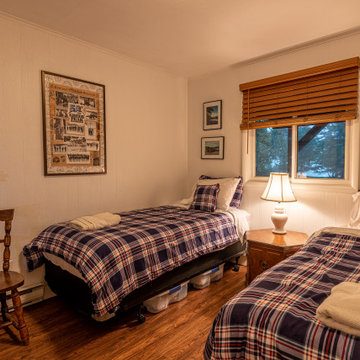 Wake Up Windham
Lothbrok is tucked into the woods, in a quiet neighborhood and minutes away from Windham Mountain. The owners kept some of the charm of the 70's and brought the house into this century by making it look brand new again.
“Wake Up Windham recently took wonderful photos of my Airbnb that has gotten me more bookings, and I could not be happier! He was so easy to work with and had some great suggestions. I sent him a list of the shots I wanted and his photos exceeded my expectations. His turn around time was quick and his photos paid for themselves immediately. I'm having him take photos of my other two Airbnb as well. Great photos make a big difference. No longer do I hear from guests, "your place looks better in person." Now I hear, "your place looks just as beautiful as your photos."“ - Mary
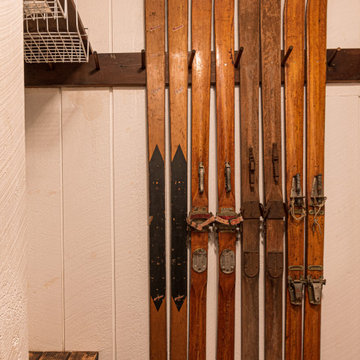 Wake Up Windham
Lothbrok is tucked into the woods, in a quiet neighborhood and minutes away from Windham Mountain. The owners kept some of the charm of the 70's and brought the house into this century by making it look brand new again.
“Wake Up Windham recently took wonderful photos of my Airbnb that has gotten me more bookings, and I could not be happier! He was so easy to work with and had some great suggestions. I sent him a list of the shots I wanted and his photos exceeded my expectations. His turn around time was quick and his photos paid for themselves immediately. I'm having him take photos of my other two Airbnb as well. Great photos make a big difference. No longer do I hear from guests, "your place looks better in person." Now I hear, "your place looks just as beautiful as your photos."“ - Mary
 WallsNeedLove
As if sunrise was not majestic enough, this dazzling wall mural elevates the pastel palette of daybreak with dreamy mountains of lavender clouds set against warm yellow and blush rays of sunshine. Available in both removable peel-and-stick and permanent wallpapers. Printed with child-safe inks.
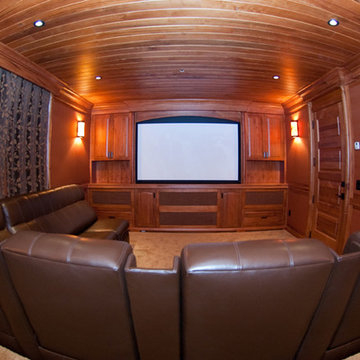 Wakely and Company Limited
This home theatre by High Definition is the perfect place for movie watching with family and friends. The built in cabinetry and trim details are in wormy maple along with the ceiling of tongue and groove, all custom crafted by Final Touch and designed by Julie Wakely. The soft rust fabric used on the upholstered wall panels is the perfect match for the wormy maple. The shag carpet is very forgiving and plush under foot. Photo by Split Second Photography
 Wakely and Company Limited
This custom solid maple buffet and hutch sits proudly between two of the stone pillars in the basement. The square bronze shield lights on the pillars cast a warm glow over the stone. Photo by Split Second Photography
 Wake Remodeling
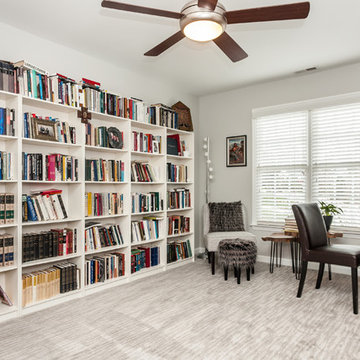
Our homeowners moved from The Windy City all the way to the land of the pines with dreams of a perfect home for their family. They found Wake Remodeling and together we made their dream a reality. We developed a strategy to utilize as much of their current resources as possible, while adding new features and design throughout the home. We completed a kitchen refacing with appliances, new paint, lighting, and gorgeous customer cabinetry.
The master bathroom is a must see! We completely redesigned the bathroom with the homeowners' stellar taste in mind and created a haven for them to relax and rejuvenate. From the custom closets to the body spray shower system, the master bathroom makes a statement of elegance.
 Wakely and Company Limited
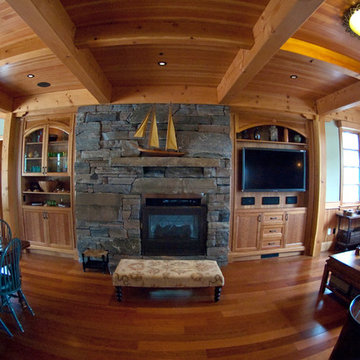
The family room/dining room sit directly behind the kitchen. Julie Wakely designed natural cherry wall units to work in harmony with the cherry shaker cabinets of the kitchen. The dry stack granite fireplace is the perfect anchor for this room of douglas fir v-groove ceiling and Brazilian cherry engineered flooring from Kahrs Rio de Janiero city line in single plank. Photo by Split Second Photography.
16